Enclosed Porch Cost: What You’ll Pay in 2026
Enclosed porch cost is one of the first numbers homeowners want pinned down before committing to a project, and for good reason: the range is wide enough to swing a budget by tens of thousands of dollars. In 2026, most enclosed porch projects fall between $10,000 and $40,000, with simple screened-in conversions at the low end and fully insulated four-season rooms at the high end. Your final price depends less on the porch’s current state than on what you actually plan to do with the space once it’s closed in.
The honest answer is that “enclosing a porch” covers three very different builds. A screened porch with lightweight framing runs a fraction of the cost of a four-season sunroom with insulated walls, electrical, and heating. Before you call contractors, decide which of those you’re building — because that single choice moves the price more than any material upgrade ever will.
What Enclosed Porch Cost Actually Includes
Enclosing a porch means converting an open or screened space into a weather-protected room. Most quotes bundle the same core work, which is why it helps to see where your money goes before comparing bids line by line.
Typical project costs break down roughly like this:
- Framing and structure (15-20%) — new wall studs, roof ties, and any reinforcement the existing deck needs to carry walls.
- Windows and glazing (30-40%) — the single biggest line item. Floor-to-ceiling glass, storm windows, or multi-panel screens dictate this number.
- Roof and flashing (10-15%) — matching the existing roof line and water-sealing where the porch meets the house.
- Flooring (10%) — often tile, laminate, or a finished concrete overlay rated for temperature swings.
- Electrical and HVAC (10-20%) — outlets, lighting, and any heating or cooling you add.
- Finishes (remaining) — trim, paint, insulation, and doors.
A screen-and-frame enclosure chews up far less in glazing and HVAC, which is exactly why it sits at the bottom of the price ladder.
Enclosed Porch Cost by Type of Build
The fastest way to estimate your project is to figure out which of these four common builds matches your goals.
| Feature | Screened Porch | Three-Season Room | Four-Season Sunroom | Glass Enclosure (Prefab) |
|---|---|---|---|---|
| Typical total cost | $2,000-$7,000 | $10,000-$30,000 | $20,000-$80,000 | $15,000-$40,000 |
| Cost per square foot | $5-$20 | $80-$230 | $120-$350 | $90-$200 |
| Insulated walls? | No | Partial | Yes | Varies by kit |
| Heating/cooling | No | Optional | Yes | Optional |
| Usable in winter | No | Shoulder seasons | Yes | Depends on kit |
Screened porch. The cheapest enclosure by a wide margin. You’re paying for screen panels, a simple frame, and a roof — not for windows or insulation. Expect $2,000 to $7,000 total, or about $5 to $20 per square foot.
Three-season room. This is what most people mean when they say “enclosed porch.” It has real windows and a solid roof, so it stays comfortable from spring through fall but isn’t heated for deep winter. Plan on $10,000 to $30,000, or $80 to $230 per square foot.
Four-season sunroom. A true room addition with insulated walls, energy-efficient windows, and its own heating and cooling. At $20,000 to $80,000, it prices more like a home addition than a porch project, but it adds usable square footage you can genuinely live in year-round.
Prefab glass enclosures. Companies like Sunspace and Eze-Breeze sell modular panels that bolt onto an existing porch. Kits land between $15,000 and $40,000 installed and are a middle ground if you want glass affordably but don’t need full insulation.
Enclosed Porch Cost per Square Foot
Contractors almost always quote these projects by total scope, but a per-square-foot figure helps you sanity-check a bid before signing.
Realistic 2026 ranges:
- Screened enclosure: $5-$20 per sq ft
- Three-season room: $80-$230 per sq ft
- Four-season sunroom: $120-$350 per sq ft
- Prefab/kit enclosure: $90-$200 per sq ft
A 200-square-foot three-season room at the midpoint ($155/sq ft) lands near $31,000. The same porch screened in at $12/sq ft costs roughly $2,400. Same footprint, entirely different project — which is why the type-of-build question should be settled before any contractor walks the property.
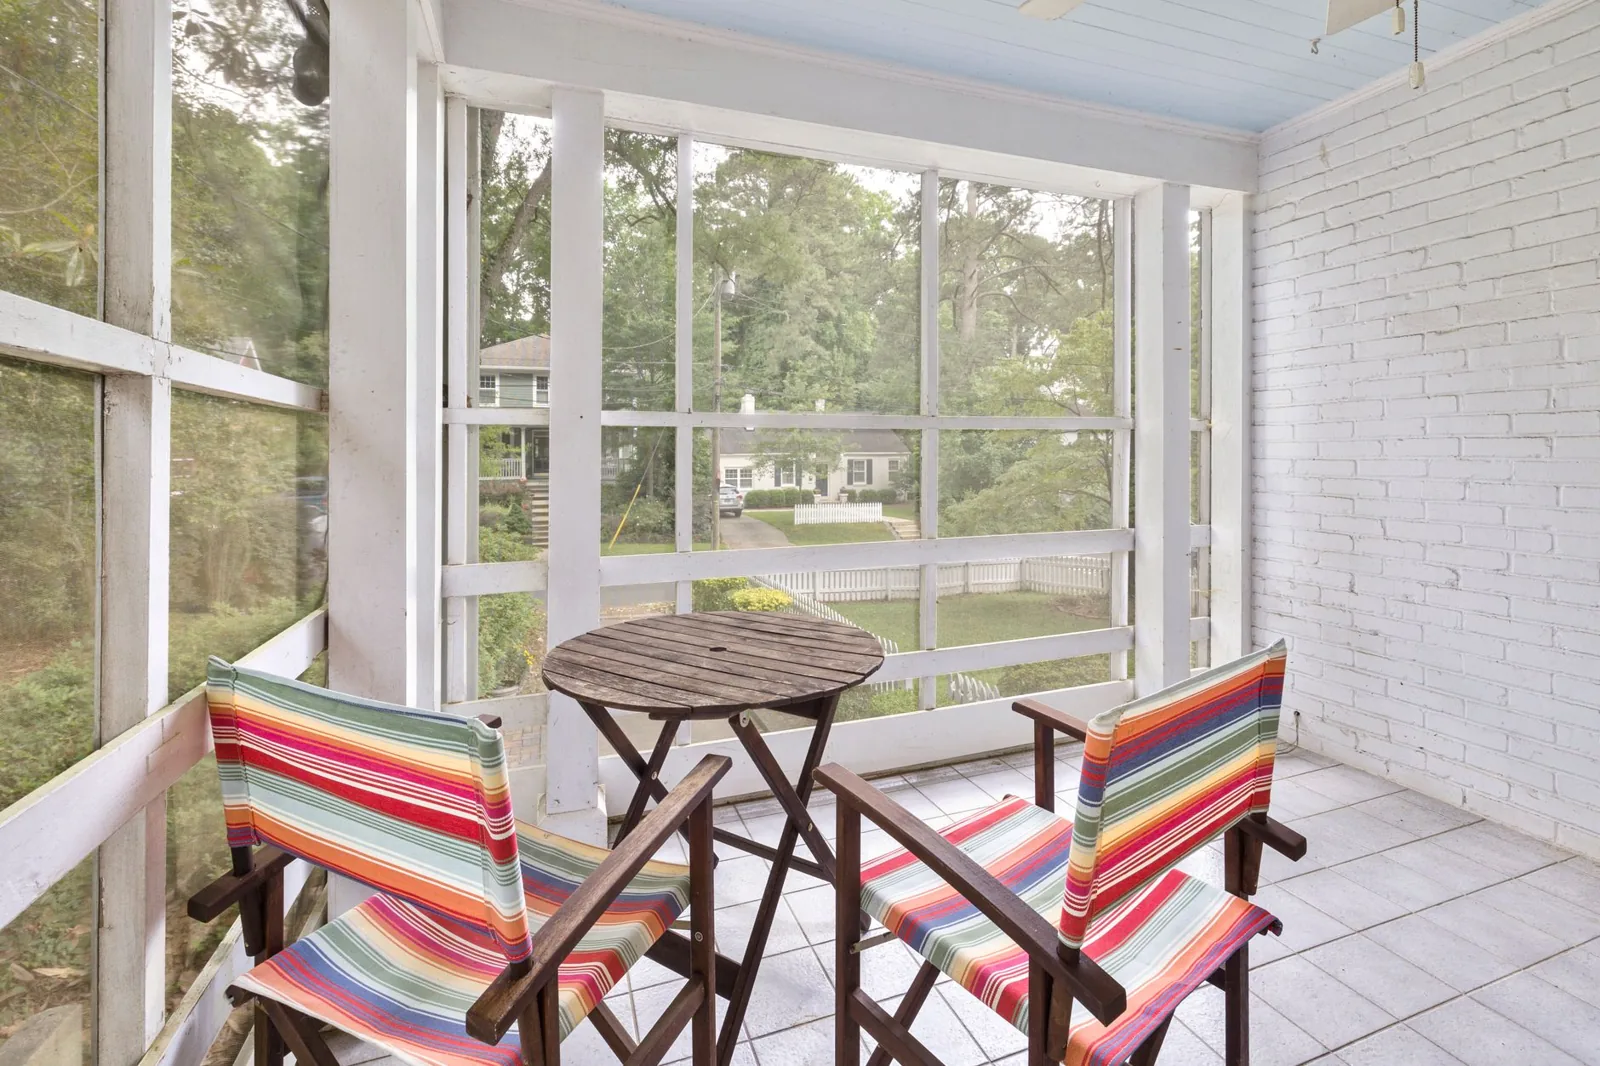
Photo by Curtis Adams via Pexels
What Drives the Price Up or Down
Once the build type is fixed, four variables move the final enclosed porch cost most.
Foundation condition. If the existing porch slab is cracked, unlevel, or wasn’t poured to support walls, you’ll pay $2,000-$6,000 for repair or a new foundation before framing starts.
Glass quality. Single-pane storm windows cost a few hundred dollars per panel; double-pane Low-E windows run $400-$1,000 each. A wall of glass adds up fast — ten double-pane units can add $4,000-$10,000 on their own.
Electrical and climate control. Running a new circuit, adding outlets, and installing a through-wall heater or mini-split typically adds $1,500-$5,000. Builders routinely leave this out of base quotes, so confirm it’s included.
Permits and site access. Permits run $200-$1,500 depending on your municipality. Tight site access, second-story porches, or HOA-approved materials (which some communities require) can push labor 10-20% higher.
Enclosed Porch vs. Other Porch Projects
If the full enclosure number feels heavy, it’s worth comparing it against the alternatives before you commit. A front porch cost to build from scratch runs broadly similar money, while a simpler addition often comes in lower.
A standard front porch cost to build — an open, roofed structure with footings and decking — typically runs $8,000 to $25,000. That’s cheaper than a four-season room but adds no weather-protected living space. If you’re weighing the long game, a look at front porch cost per square foot is the apple-to-apples way to compare any new porch against reworking the one you already own.
Where enclosing usually wins is return. Angi’s cost guides and This Old House both note that a three-season or four-season room recoups a meaningful share of its cost at resale while adding usable square footage — an open porch doesn’t. If the goal is year-round space rather than curb appeal alone, enclosure tends to be the sharper spend.
Ways to Keep Enclosed Porch Cost in Check
None of these tips cut corners on structure; they trim the cosmetic and luxury layers where savings hide.
- Start screened, upgrade later. Frame the porch so windows can be added in phases. You spread the outlay and pay cash instead of financing interest.
- Reuse what’s there. Keeping the existing roof line, slab, and footings saves thousands over tearing back to bare ground.
- Buy a kit. Prefab panel systems like Sunspace run meaningfully less than a custom three-season room and install in days rather than weeks.
- Skip the HVAC. A good exhaust fan, ceiling fan, and weather-stripped windows keep a three-season room livable for most of the year.
- Bundle it. If you’re already doing siding or roof work, enclosing the porch at the same time saves on mobilization and shared materials.
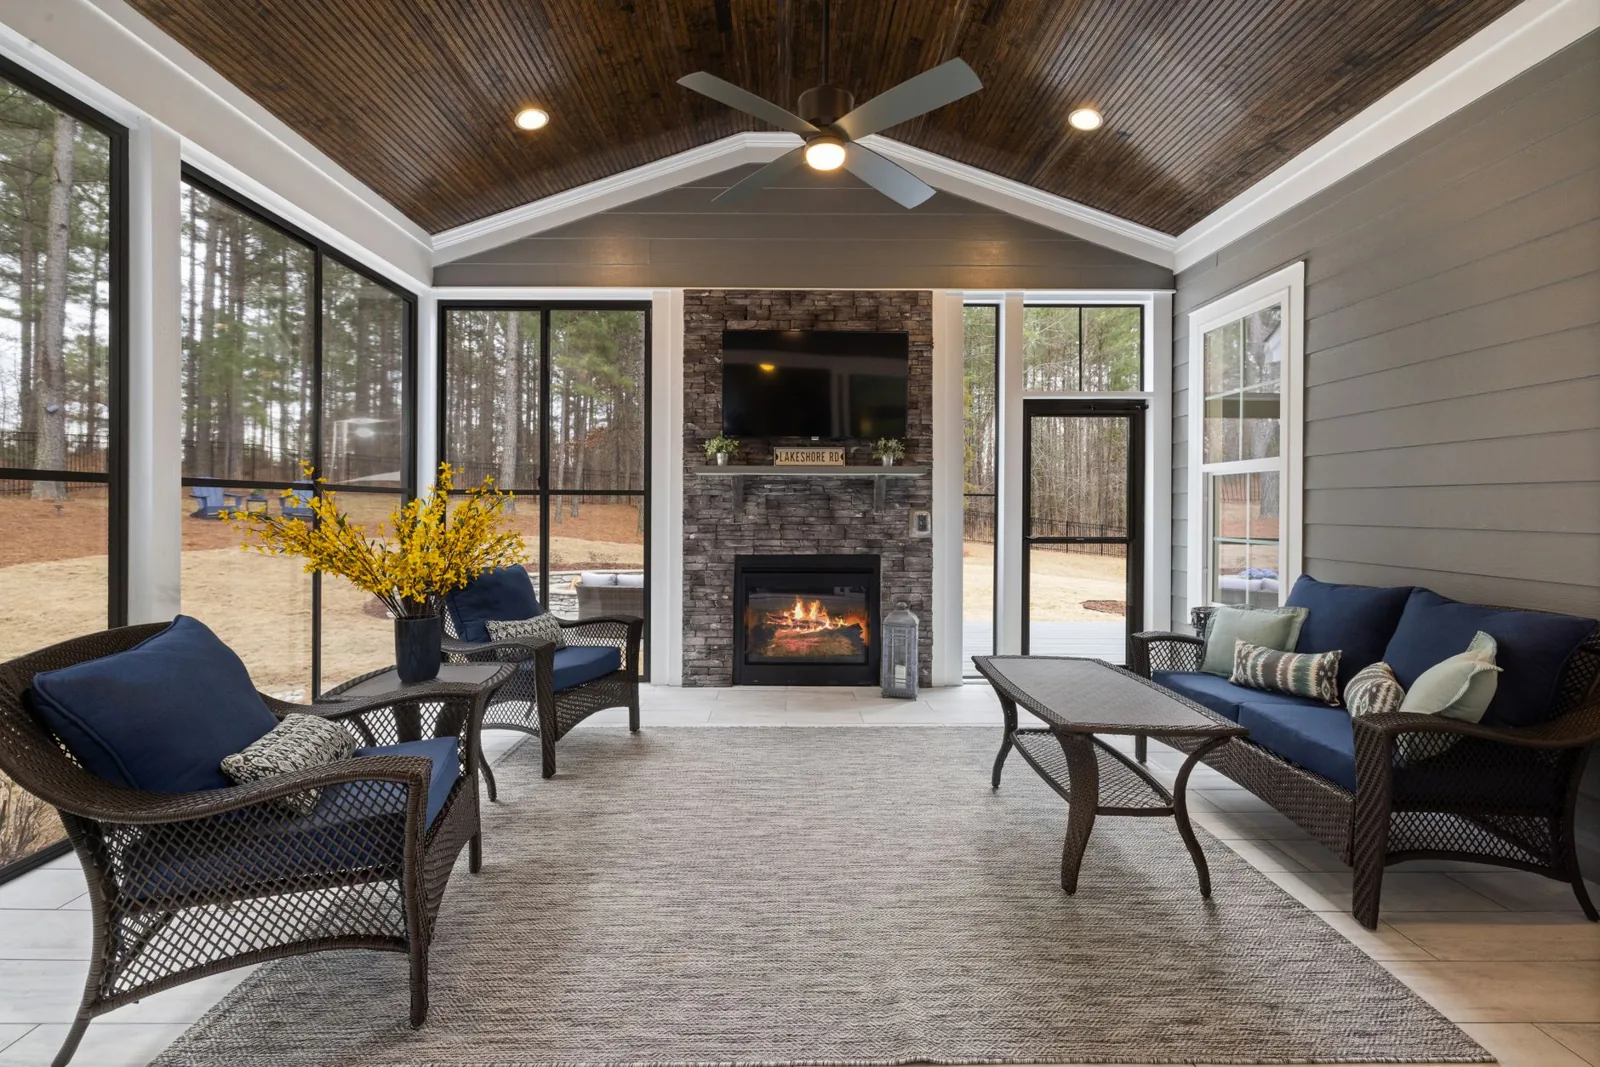
Photo by Curtis Adams via Pexels
Frequently Asked Questions
How much does it cost to enclose an existing porch?
Enclosing an existing porch typically costs $10,000 to $40,000, depending on whether you build a screened, three-season, or four-season room. Simple screened enclosures can run as low as $2,000, while a fully insulated sunroom can exceed $60,000.
What is the cheapest way to enclose a porch?
Screening is the cheapest approach, at roughly $5 to $20 per square foot. For glass on a budget, prefab panel kits from makers like Sunspace or Eze-Breeze cost less than a custom three-season room and can be installed over a weekend in many cases.
Does enclosing a porch add value to a home?
Yes. A three-season or four-season room adds usable square footage and consistently recoups a solid portion of its cost at resale, according to cost guides from Angi and remodeling data cited by This Old House. A screened porch adds value too, though less than a year-round room.
Do I need a permit to enclose a porch?
Usually. Most municipalities require a permit for structural changes, electrical work, and any enclosed space that becomes conditioned living area. Permit fees range from $200 to $1,500, and an experienced local contractor will confirm exact requirements before work begins.
Can I enclose a porch myself?
Screening a small porch is a realistic DIY project for a capable homeowner and can cut the cost to materials only. Glass enclosures and anything with electrical, insulation, or structural changes are better left to licensed contractors — errors there get expensive and can fail inspection.
For enclosure method options, Bob Vila covers screened-in porch costs.
The Bottom Line
Enclosed porch cost in 2026 lands between $10,000 and $40,000 for most homeowners, with screened conversions at the low end and insulated four-season rooms at the top. The single biggest decision is which type of enclosure you’re actually building — that choice moves the price more than glass, flooring, or finishes combined.
Get at least three written quotes, confirm electrical and permits are included in each, and settle the screened-versus-glass question before any contractor visits. Done right, an enclosed porch turns dead exterior space into the most-used room in the house — and it recovers a healthy share of its cost when you eventually sell.