Detached Garage Cost to Build: A Real Budget Breakdown
If you’re planning a freestanding garage, the first number you want is the detached garage cost to build — because every article online quotes a different one. Some say $15,000, others say $80,000, and both can be right depending on where you live and what you’re actually building.
Most homeowners in the US spend between $30,000 and $70,000 on a standard two-car detached garage in 2026, or roughly $50 to $90 per square foot. A small single-car version can come in under $20,000; a finished garage with an apartment above can push past $120,000.
That spread is wide, but it is predictable. The price is driven by a handful of variables — size, foundation, siding, electrical, and local labor rates — and once you understand them, you can quote your project with confidence instead of guessing.
Average Detached Garage Cost to Build
As a starting point, here is what a detached garage costs to build at different sizes, assuming a standard stud-framed structure with a concrete slab, basic electrical, and a single roll-up door.
| Garage Size | Typical Dimensions | Total Cost Range | Cost per Sq Ft |
|---|---|---|---|
| Single-car | 12 ft x 20 ft (240 sq ft) | $15,000 – $30,000 | $62 – $125 |
| Standard two-car | 20 ft x 20 ft (400 sq ft) | $30,000 – $55,000 | $75 – $137 |
| Oversized two-car | 24 ft x 24 ft (576 sq ft) | $40,000 – $70,000 | $70 – $122 |
| Three-car / RV | 24 ft x 36 ft (864 sq ft) | $55,000 – $100,000 | $64 – $116 |
These figures assume you hire a general contractor. Going the DIY route on a basic shell can cut 20 to 30 percent off the total, but most people who attempt it still pay a pro for the foundation and the electrical rough-in, which are the two stages where mistakes are most expensive to fix.
Location matters more than almost anything else. The same 400-square-foot garage that costs $32,000 in the Midwest can run $55,000 in a coastal metro, driven almost entirely by labor. A good rule of thumb is to get at least three written quotes before you commit, because variances of 20 percent between bidders on the same plan are common.
Photo by Curtis Adams via Pexels
Where the Money Actually Goes
A garage is not a single purchase. It is a dozen line items, and knowing which ones dominate helps you know where to save and where not to cut corners.
- Foundation and slab (10–15%). Most detached garages sit on a 4-inch reinforced concrete slab with a thickened edge or footings. Expect $6 to $10 per square foot for the concrete, more if your soil needs extra excavation or a frost-depth foundation.
- Lumber and framing (15–25%). Stud walls, trusses, sheathing, and the roof structure. Lumber prices swing year to year; a modest two-car garage can require $8,000 to $14,000 in framing materials alone.
- Siding and roofing (15–20%). Vinyl siding is the cheapest at $5,000 to $9,000 for a two-car garage. Fiber cement (HardiePlank) runs higher, and brick or stone veneer can triple the figure.
- Overhead doors (5–12%). A basic single roll-up door is $900 to $1,800 installed. Insulated, high-R-value sectional doors with automatic openers run $2,500 to $5,000 or more per bay.
- Electrical (5–10%). A single circuit for lights and an opener can be under $2,000. Adding a subpanel, 240V outlets for an EV charger, and interior lighting pushes it past $5,000.
- Site prep and permits (5–12%). Clearing, grading, driveway tie-in, and the permit itself. Permit fees for an accessory structure commonly run $500 to $2,000 depending on your municipality.
The Two Big Wildcards: Electrical and HVAC
A finished, climate-controlled garage adds two items that beginners forget to price. If you want heat in a northern climate, a through-the-wall vented gas heater or a ductless mini-split will add $2,500 to $6,000. If you plan to charge an electric vehicle, budget for a 240V, 50-amp circuit and a Level 2 charger — that alone is often $1,500 to $3,000 with the panel work.
Detached vs. Attached: Why Detached Costs More
A detached garage nearly always costs more per square foot than an attached one, for one simple reason: it needs four full walls and its own foundation instead of borrowing one from the house. There is no shared wall, no shared roofline, and no existing electrical panel within arm’s reach.
| Feature | Detached Garage | Attached Garage |
|---|---|---|
| Foundation | Standalone slab and footings | Shares the house foundation |
| Walls | Four exterior walls to finish | One wall shared with the home |
| Electrical | New line trenched from the house | Taps the existing panel |
| Cost per sq ft | $50 – $137 | $40 – $110 |
| Resale appeal | High for hobbyists and buyers | High for daily convenience |
The trade-off is flexibility. A detached garage can be larger, louder, and dirtier work without disturbing the house, and it does not force you to open and close heated doors into your living space. If you’re deciding between the two, our comparison of detached garage vs. attached garage cost walks through the full numbers, and we break the figures down further in detached garage cost per square foot.
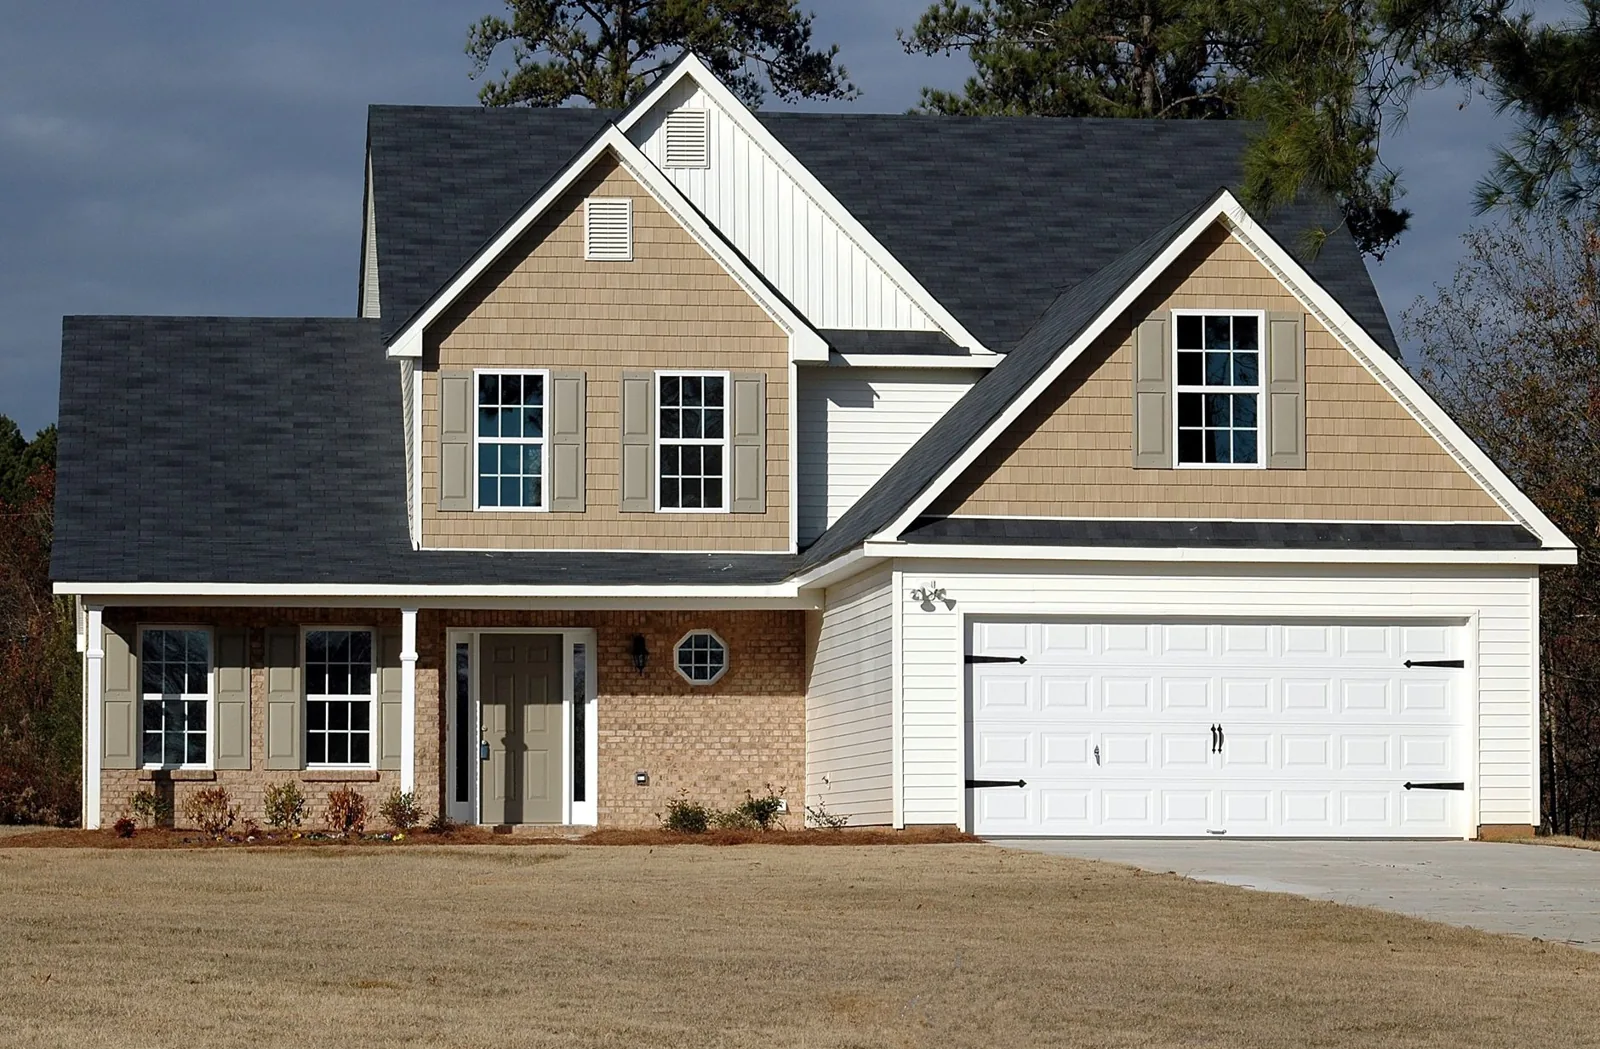
Photo by Pixabay via Pexels
What Drives the Final Price
Beyond size and style, these five factors move the needle more than anything else.
- Foundation type. A simple floating slab is cheapest. Frost-depth footings, stem walls, or a full basement under the garage can add $8,000 to $25,000.
- Roof design. A simple gable roof on prebuilt trusses is the economy choice. A hip roof, a steep pitch, or any custom cut adds both lumber and labor.
- Finishing. Drywall, insulation, paint, and a proper floor coating that would be optional in a storage shed become necessary in a workspace — and together they can equal half the shell cost.
- Setback and grading. A sloped lot that needs a retaining wall or extra fill is the single quickest way to blow a budget. Get the site looked at before you buy a plan.
- Utilities distance. Trenching electrical out to a garage 80 feet from the house is a very different job than a garage 15 feet away. Buried conduit adds $30 to $60 per linear foot.
How to Keep the Cost Down
None of these shortcuts sacrifice the structure; they just trim the extras people rarely use daily.
- Build a shell first. Frame, roof, siding, and doors now; finish the interior in stages over a couple of years as cash allows.
- Choose a stock plan. Custom drawings add $2,000 to $5,000 before the first board is cut. A proven pre-engineered plan or a shed-to-garage kit is cheaper and faster to permit.
- Skip the trench, or shorten it. Site the garage closer to the house and the electrical panel. Every foot of buried line you avoid is money back in your pocket.
- Buy the door once. A cheap, non-insulated door costs less today and more every winter. An insulated door on the first install is usually the smarter buy.
- Time the build. Contractors in most regions price work higher in spring and early summer. A fall or late-winter start can yield a noticeably lower bid.
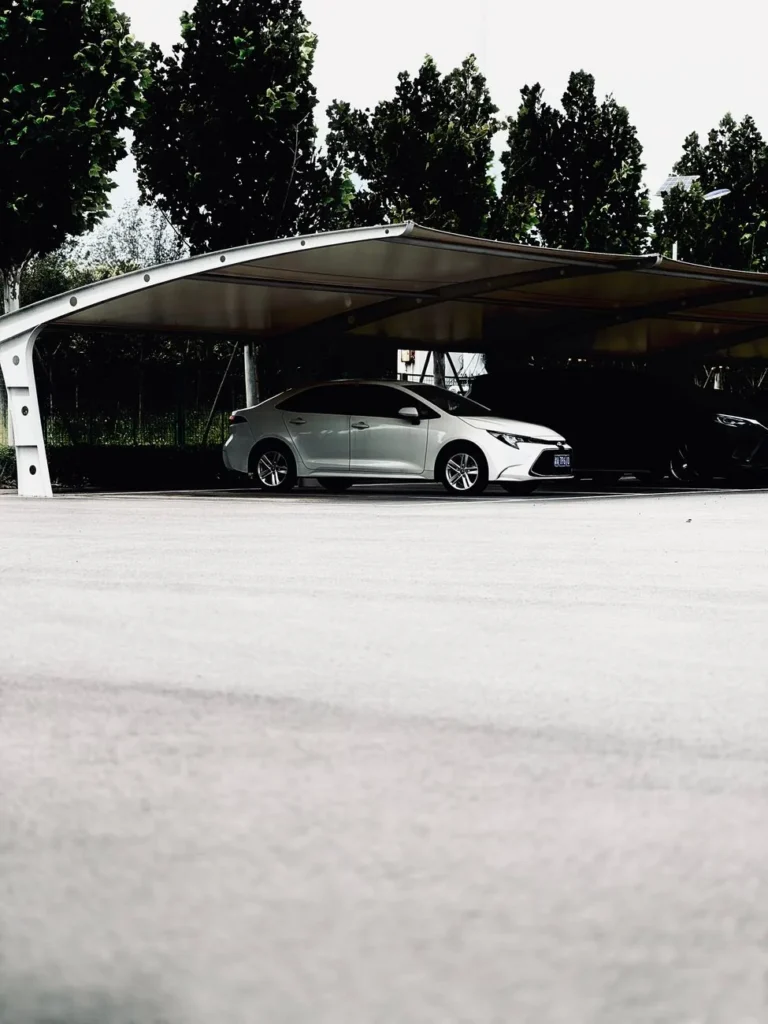
If you want a structure for basic covered parking rather than a four-wall garage, a carport vs garage comparison may change your whole plan — a carport can often be built for a fraction of the price.
Frequently Asked Questions
How much does it cost to build a detached garage per square foot?
A detached garage typically costs $50 to $137 per square foot in the US. The low end assumes a basic, unfinished single-car shell in a low-cost region; the high end reflects an oversized, finished, electrically-equipped structure in an expensive metro. For a deeper look at size-based pricing, see our guide on detached garage cost per square foot.
Is it cheaper to build a detached garage or buy a prefab one?
A prefab or kit garage is usually cheaper for the structure itself, often 15 to 30 percent less than stick-built. What matters is the site work: the foundation, permits, and electrical hookup cost the same either way, and those often total a third of the project. Prefab makes more sense on flat, easy sites; stick-built gives you more freedom on awkward lots.
Do you need a permit to build a detached garage?
Almost always, yes. Even small freestanding garages trigger permits in most municipalities because they involve a foundation, a structure, and usually electrical work. Fees range from about $500 to $2,000, plus any required plan review. Building without one can block a future home sale, so check with your local building department before you start.
How long does it take to build a detached garage?
A straightforward two-car garage takes four to eight weeks from excavation to finished shell once the permit is issued, assuming good weather and an available crew. Finishing the interior, running electrical, and any custom work add another two to six weeks. The permit approval itself can be the longest single step, so file early.
Does a detached garage add value to my home?
A well-built detached garage typically recovers 60 to 80 percent of its cost at resale in most markets, with higher returns in suburban and rural areas where parking and workshop space are prized. According to the team at Angi, a garage is one of the more reliably valued accessory structures you can add, but the return is never a guarantee — build it for how you’ll use it, and treat resale as a bonus.
The Bottom Line
A detached garage cost to build realistically lands between $30,000 and $70,000 for a two-car structure, and somewhere between $50 and $137 per square foot across all sizes and finishes. The number you should plan around is the one from a local contractor, not a national average, because labor and soil conditions are doing most of the work in that range.
Anchor your budget on the slab, the shell, and the electrical work — that is the non-negotiable core of the project. Everything else, from siding upgrades to a finished interior, is a dial you can turn when the quotes come in higher than expected. Get three written bids, confirm your setback and permit requirements first, and you will walk into the build knowing exactly what it costs instead of discovering it halfway through.