Detached Garage with Apartment Cost: What to Budget in 2026
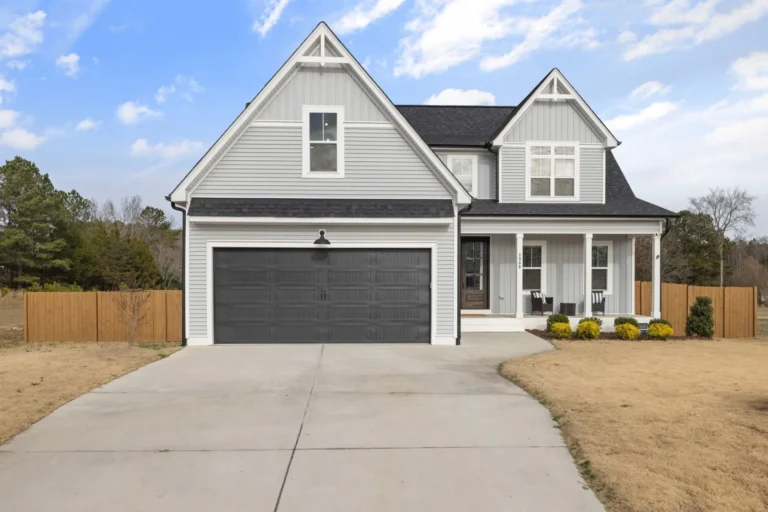
A detached garage with an apartment above it gives you parking, storage, and a rentable or guest-ready living space in one building. The question most homeowners start with is the detached garage with apartment cost, and the honest answer is a wide one: most projects land between $60,000 and $250,000, with the national average sitting around $150,000 to $180,000 for a two-car garage with a finished one-bedroom apartment above it.
The spread is real because the building is really two projects stacked on one foundation. You are paying for a garage (concrete floor, vehicle door, minimal insulation) and a full apartment (kitchen, bath, heating and cooling, egress windows, drywall, trim). Where you live, whether the site is flat or sloped, and how high-end the finishes are can each move the final number by tens of thousands of dollars.
This guide breaks down what you actually get for that money, the line items that add up fastest, and the decisions that matter most before you sign a contract.
How a Detached Garage with Apartment Differs from a Plain Garage
Before budgeting, it helps to understand why the price tag is so much higher than a stand-alone garage. A basic two-car detached garage often costs $25,000 to $55,000. Adding a full apartment on top roughly triples or quadruples that figure, because of what the living space requires.
- Services and systems — A garage needs power and maybe a hose bib. An apartment needs a dedicated electrical subpanel, plumbing supply and waste lines, heating and cooling, insulation, and often separate metering for utilities.
- Code and engineering — A second story with people living in it changes the structural load, the fire separation between garage and living space, and the egress requirements. That means engineered drawings, more inspections, and a higher cost per square foot.
- Finishes — Drywall, flooring, a kitchen, a bathroom, trim, paint, and appliances are all interior work a bare garage never involves.
- Permits and fees — Expect plan review, building permits, and in many municipalities an impact fee or school fee for adding a dwelling unit, which a simple garage permits do not include.
If your main goal is parking plus a guest room you use once a month, a detached garage vs. carport comparison is worth reading first. But if you want real rental income or long-term family housing, the apartment is what drives the cost — and often the payoff.
What a Detached Garage with Apartment Cost Runs
The short version: figure $130 to $300 per square foot of finished living space, depending on location and finish level. Here is how that translates into total project budgets.
| Feature | Basic Build | Mid-Range Build | High-End Build |
|---|---|---|---|
| Garage size | 2-car, 24 x 24 ft | 2-car, 24 x 28 ft | 3-car, 30 x 30 ft |
| Apartment size | 400-500 sq ft | 600-700 sq ft | 800+ sq ft |
| Finish level | Stock cabinets, laminate, baseboard | Quartz, LVT, standard fixtures | Custom cabinets, stone, premium fixtures |
| Total cost | $60,000-$90,000 | $120,000-$180,000 | $200,000-$300,000+ |
| Cost per sq ft | $130-$180 | $180-$250 | $250-$350 |
These are contractor-built, turnkey prices. If you act as your own general contractor and do finish work yourself, you can shave 10 to 20 percent off the mid-range column — at the cost of your own time and a steeper learning curve on permits and scheduling.
Photo by Max Vakhtobvych via Pexels
Cost Breakdown by Line Item
Knowing where the money goes helps you decide what to cut and what to protect. These percentages come from a typical mid-range build.
Site Work and Foundation
Plan for $12,000 to $30,000. This covers excavation, grading, forming, and a concrete slab or frost-depth footers. Sloped lots, rocky soil, or poor drainage can push this toward the top of the range, and a second story means a beefier foundation than a single-level garage needs.
Framing and Roofing
Framing plus the roof is usually 25 to 30 percent of the total, or $30,000 to $55,000 on a mid-range project. A second floor of living space roughly doubles the lumber and sheathing versus a single-story garage, and the roof gets more complex when you add dormers for headroom.
Plumbing
Budget $8,000 to $18,000 for a kitchenette or small kitchen plus one bathroom, including tying into the main sewer or a new line. This is frequently one of the most surprising line items, since running supply and waste lines out to a detached building can require trenching across the yard.
Electrical and HVAC
Expect $8,000 to $15,000 for a subpanel, wiring, lighting, and a mini-split heat pump for the apartment. A ductless mini-split system handles both heat and cooling in a small space and avoids the cost of extending central ductwork to a detached structure.
Interior Finishes
Plan $25,000 to $60,000 for drywall, insulation, flooring, doors, trim, paint, a bathroom, and a kitchen. This is the line item with the widest swing, because your choice of cabinets, countertops, and flooring can move it by $20,000 or more on its own. Appliances add another $3,000 to $8,000 depending on brand and count.
Per-Square-Foot Pricing and Size Tiers
Size is the single biggest lever on the detached garage with apartment cost, so think in terms of finished square feet rather than a round number.
Photo by Curtis Adams via Pexels
Studio (300-450 sq ft)
A studio over a two-car garage is the entry point, typically $70,000 to $120,000. You get one open living and sleeping area, a compact bathroom, and a kitchenette. It works well for an adult child, an aging parent, or a short-term rental, and it keeps mechanical systems small.
One-Bedroom (500-750 sq ft)
This is the sweet spot for most families at $120,000 to $190,000. A separate bedroom, a real kitchen, and a full bathroom make it genuinely rentable, and the extra 200 square feet rarely costs as much per foot as the first 400 because the garage and foundation costs are already sunk.
Two-Bedroom (800+ sq ft)
Two-bedroom units run $200,000 to $300,000 and up. They command the highest rent but also trigger the most scrutiny on parking requirements, fire separation, and occupant limits in many local codes. Before you go this large, confirm your municipality will approve it.
What Drives the Price Up
A handful of factors reliably add cost, and knowing them early prevents sticker shock at bid time.
Site Conditions
Sloped ground, ledge or rock, a long utility run from the house, and poor soil all add excavation and foundation money. A site that needs a retaining wall or extra fill can add $10,000 to $30,000 before a single wall goes up.
Local Labor Rates
Coastal cities and high-cost metros routinely pay 20 to 40 percent more for framing, electrical, and plumbing than rural markets. The same plan that costs $150,000 in the Midwest can cross $250,000 in the Pacific Northwest or the Northeast.
Permit and Impact Fees
Many municipalities now charge development impact fees or school fees for accessory dwelling units. These can range from a few thousand dollars to $20,000 or more in parts of California, and they are easy to miss when you are comparing rough quotes online.
Ways to Keep the Budget Down
You can build a comfortable garage apartment without maxing out the budget if you prioritize correctly.
- Build up, not out — A second story uses the same foundation and roof footprint as a single-story garage, which is cheaper per square foot than spreading the apartment into a wider one-story footprint.
- Keep the kitchen simple — A well-planned kitchenette with stock cabinets costs a fraction of a full gourmet kitchen and still rents well.
- Choose a mini-split — A ductless heat pump avoids expensive ductwork and does double duty for heating and cooling.
- Do your own finishes — Painting, trim, flooring, and even cabinet installation are approachable DIY tasks that can save $10,000 to $20,000.
- Get three detailed bids — Compare line-item bids rather than lump-sum numbers. One contractor’s “allowance” for finishes can hide a 30 percent difference from the next.
For a deeper look at how the garage half of the project is priced on its own, see our breakdown of detached garage cost per square foot and the full detached garage cost to build picture.
Return on Investment and Resale Value
A finished garage apartment rarely pays for itself in a single year, but it usually outperforms a bare garage over a decade. A rentable unit can generate $800 to $1,800 per month depending on your market, which against a $150,000 build is a meaningful offset even after maintenance, insurance, and property tax increases.
On resale, appraisers and buyers increasingly value a legal, permitted accessory dwelling unit. The key word is legal: an unpermitted apartment can become a liability at sale time, so build it to code, pull the permits, and keep the paperwork. The added square footage and income potential typically recover 50 to 80 percent of the construction cost in resale value, which is better than most luxury renovations deliver.
Frequently Asked Questions
Is a detached garage with apartment cheaper than a separate addition?
Usually, yes, on a per-square-foot basis. You share one foundation, one roof, and one set of exterior walls between the garage and the apartment, which is more efficient than building two separate structures. Compare the trade-offs in our detached garage vs. attached garage cost article.
How much does a garage apartment add to property taxes?
Expect your assessment to rise by roughly the added value, not the full construction cost. A $150,000 build might add $2,000 to $4,000 a year in property tax depending on your area’s mill rate, though some jurisdictions assess accessory dwellings at a lower rate to encourage them.
Can I get financing for a garage apartment?
Yes. Options include a cash-out refinance, a home equity line of credit, a construction or renovation loan, or in some states an ADU-specific loan. Construction loans typically require drawings and a contractor agreement before funding.
Do I need special permits for an apartment over a garage?
Absolutely. A living space above a garage requires residential building permits, plumbing and electrical permits, and often zoning approval for an accessory dwelling unit. Fire-rated separation between the garage and the living space is a common specific requirement.
How long does a garage apartment take to build?
A typical project runs 4 to 8 months from excavation to final inspection. Custom designs, two-bedroom layouts, or permitting backlogs in busy municipalities can stretch this to a year or more.
For planning a garage apartment, Bob Vila covers garage apartment costs and permits.
The Bottom Line
A detached garage with an apartment is a serious financial commitment, but it is one of the few home projects that can pay you back every month. Budget $60,000 to $90,000 for a modest studio, $120,000 to $190,000 for a comfortable one-bedroom, and $200,000 or more for a two-bedroom unit in a high-cost area. Get line-item bids from at least three licensed contractors, confirm your local ADU rules before you finalize any floor plan, and protect the finishes budget — that is where most overruns happen.
If you want to keep exploring your options, start with the detached garage cost to build guide, then compare it against a carport with our carport vs garage breakdown to see whether the full apartment is worth the premium for your property.