Detached Garage vs Attached Garage Cost: Which Is Cheaper to Build?
The detached garage vs attached garage cost question comes up the moment you start planning a new build, and the honest answer is that the two projects are priced very differently. A detached garage almost always runs 10 to 20 percent more than an attached garage of the same footprint, mostly because it needs its own four walls, a full perimeter foundation, and a longer electrical trench. But “cheaper up front” is not the same as “cheaper over 20 years,” and the right call depends on how you’ll use the space.
In this article we’ll walk through real per-square-foot numbers, the hidden line items most contractor quotes bury, and what each option does to your home’s resale value. By the end you’ll know exactly where the extra money goes — and whether it’s worth spending it.
Why a Detached Garage Costs More Up Front
A detached garage is a standalone structure, which means it carries costs an attached garage can share with the house. That single difference cascades through the entire estimate.
A Full Perimeter Foundation
An attached garage is often built on a simple slab that can share part of an existing foundation wall or tie into the house framing. A detached garage needs its own trench footing and perimeter foundation all the way around, because there’s no house wall to do the work. On a 24-by-24-foot structure, that difference alone can add $3,000 to $7,000 depending on soil conditions, frost depth, and whether you need reinforcement for a second-story workshop above.
Four Finished Walls and Siding
An attached garage shares at least one wall (and often a roof line) with the house. A detached garage needs all four walls framed, insulated, sheathed, and finished, plus siding or cladding on every face. Siding a single detached two-car garage with vinyl runs roughly $2,000 to $4,500; fiber cement or cedar pushes that higher. None of that applies to the walls your attached garage gets “for free” from the home.
Longer Electrical Runs and Trenching
Power doesn’t magically travel across the yard. A detached garage needs a dedicated circuit from the main panel, which means trenching from the house, direct-burial or conduit wire, and often a small subpanel inside the garage. Budget $800 to $2,500 for a typical 30-to-60-foot run, and more if the trench crosses a driveway or patio you’ll need to repair afterward. An attached garage taps into existing wiring for a fraction of that.
The Attached Garage Cost Advantage
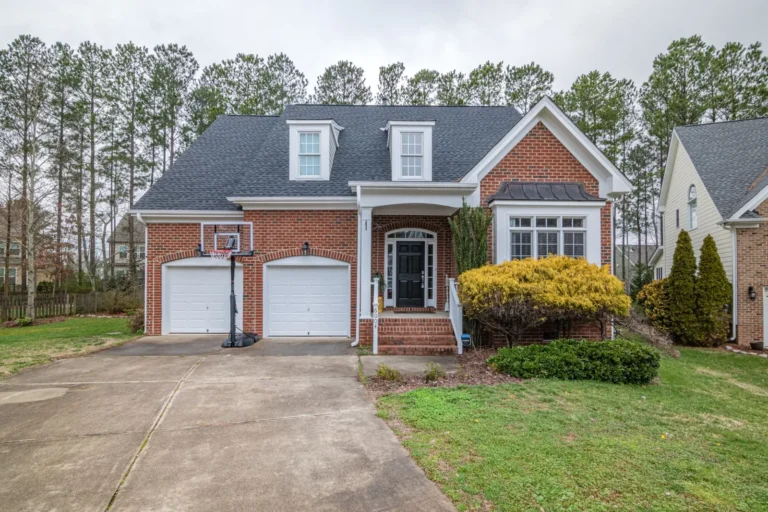
Attached garages are cheaper to build for exactly one reason: they borrow structure from the house. One shared wall, a shared roof transition, and an electrical feed that’s already on-site all shave thousands off the final bill.
On a national average, an attached two-car garage costs roughly $40 to $60 per square foot, while a detached two-car garage runs $50 to $75 per square foot. Estimating platforms like Angi and HomeAdvisor put the total for a typical attached two-car garage (about 400 to 576 square feet) between $16,000 and $38,000, while a comparable detached build lands between $20,000 and $45,000. The gap narrows on smaller footprints and widens when you add plumbing, a bathroom, or a finished apartment above — which is why the numbers jump sharply on a project like a detached garage with an apartment.
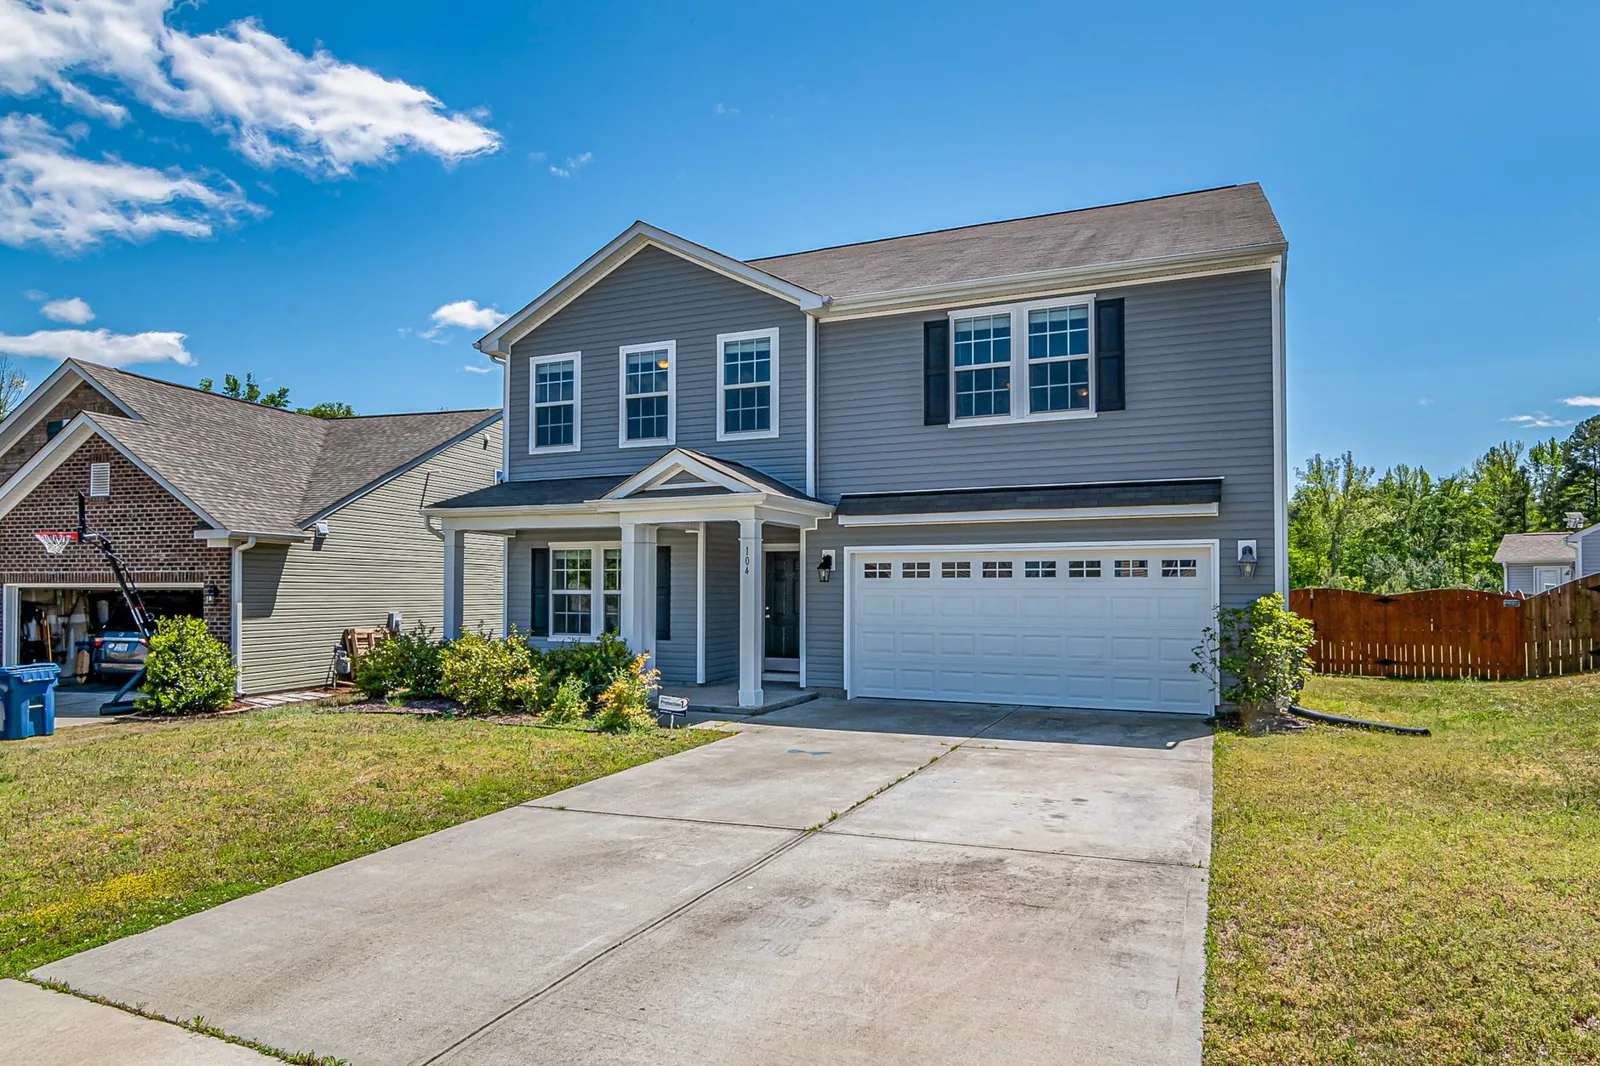
Photo by Curtis Adams via Pexels
Convenience is another real advantage people underrate. An attached garage means you walk from the car into the house without stepping into the weather — a big deal in cold-weather states where scraping ice off a windshield in a detached garage feels like a tax on your mornings.
Detached Garage vs Attached Garage Cost: A Side-by-Side Breakdown
When the keyword is “versus,” you need numbers side by side. Here’s how the two options compare on a typical two-car, roughly 400-square-foot build.
| Feature | Attached Garage | Detached Garage |
|---|---|---|
| Cost per square foot | $40–$60 | $50–$75 |
| Typical total (two-car) | $16,000–$38,000 | $20,000–$45,000 |
| Foundation | Shared/simple slab | Full perimeter footing + slab |
| Walls | Shares at least one with home | Four finished walls + siding |
| Electrical | Extends existing circuits | Dedicated trench + subpanel |
| Weather access | Walk straight inside | Cross the yard |
| Sound/noise buffer | None — sound carries into house | Workshop noise stays out |
| Resale appeal | High | High (workshop crowd) |
| DIY potential | Moderate | High (no tie-in complexity) |
For a deeper square-footage breakdown, see our full guide to detached garage cost per square foot.
Hidden Costs Most Estimates Leave Out
Contractor quotes tend to cover the obvious stuff — concrete, lumber, trusses, roofing — and quietly skip the line items that bite you later. Both garage types share a few of these, but the detached version accumulates more of them.
Permits and Site Work
Expect $200 to $1,500 in permits for either build. A detached garage, however, usually triggers more site work: leveling a separate pad, removing trees or stumps, and running a longer driveway or walkway to reach it. A 30-foot gravel or concrete path can add $1,500 to $6,000 that an attached garage never needs.
Insulation and Climate Control
If you plan to heat the garage or use it as a year-round workshop, a detached build needs insulation in four walls plus the ceiling, and often its own mini-split HVAC unit ($2,500 to $7,000 installed). An attached garage benefits from ambient heat bleeding through the shared wall, which keeps a basic space usable in milder climates at almost no cost. Neither is free, but the detached version carries it alone.
Driveway, Stormwater, and Setbacks
Zoning and drainage rules are stricter for accessory structures. Many municipalities require a detached garage to sit a minimum distance from property lines and to manage its own stormwater runoff, which can mean a permeable apron, a dry well, or a grading plan. Budget $1,000 to $4,000 for compliance work that an attached garage is simply exempt from in most jurisdictions.
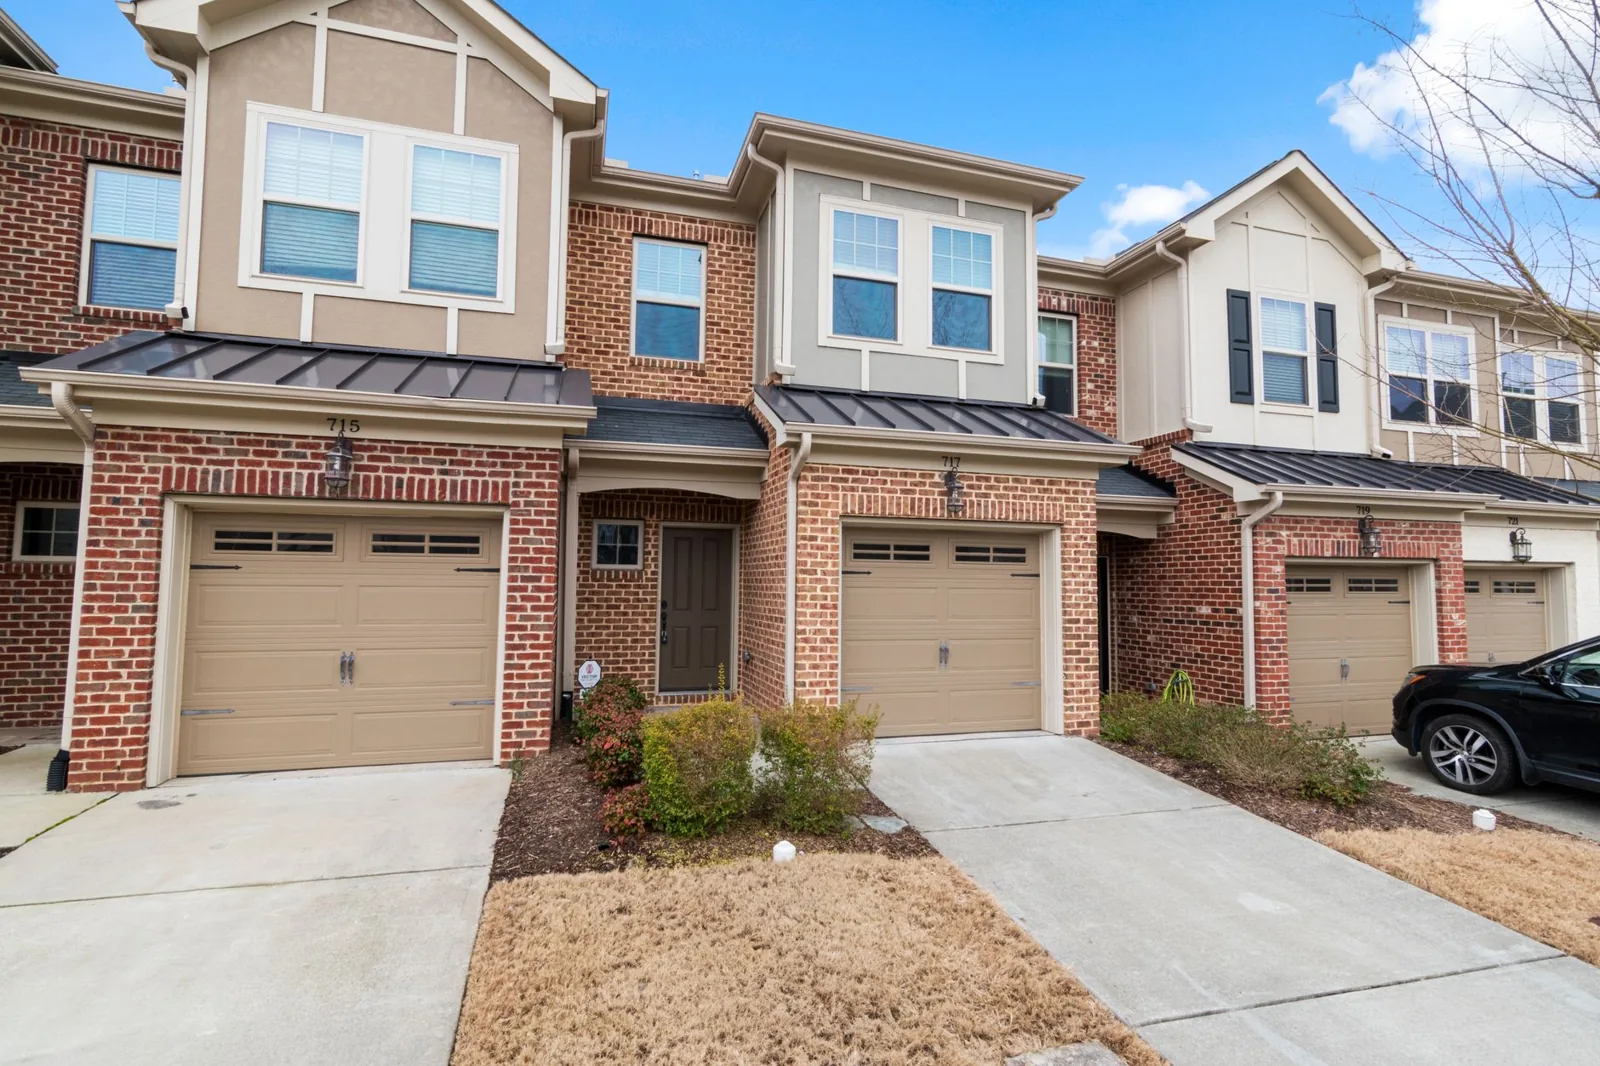
Photo by Curtis Adams via Pexels
Resale Value: Which One Adds More to Your Home
Here’s where the “cheaper” math flips. An attached garage is the default expectation in most single-family markets, so it shores up your home’s baseline value rather than adding a premium. A detached garage is different: it’s a feature buyers actively shop for.
A well-built detached garage reads as a workshop, a home gym, a studio, or a future ADU — none of which an attached garage does as convincingly. Real estate professionals regularly note that a finished detached garage can support a higher asking price in suburban and semi-rural markets, especially when it has power, insulation, and room for a lift. The counterpoint is climate: in snowy markets, attached garages win because buyers refuse to clear a path to their car for five months a year. This is also why so many owners compare the two against simpler, cheaper structures — a detached garage vs carport debate that usually ends with the carport winning on price alone.
If you’re still sizing the project, start with the raw build numbers in our guide to detached garage cost to build before you lock in a design.
Frequently Asked Questions
Is a detached garage more expensive than an attached garage?
Yes. A detached garage typically costs 10 to 20 percent more than an attached garage of the same size because it needs its own foundation, four finished walls, siding, and a dedicated electrical run with trenching.
How much does a detached garage cost per square foot?
Most detached garages run $50 to $75 per square foot, while attached garages fall in the $40 to $60 range. Concrete work, electrical distance, and interior finishes are the biggest swing factors.
Does an attached garage add more value than a detached one?
It depends on the market. Attached garages are the expected baseline in most suburbs and win in cold climates. Detached garages appeal strongly to buyers who want a workshop, studio, or future ADU and can justify a premium in semi-rural areas.
Can I build a detached garage myself?
More easily than an attached one. Because a detached garage doesn’t tie into the house envelope, the framing and roofing are friendlier to DIY, though the foundation, electrical trench, and permitting are usually best left to licensed pros.
What is the cheapest type of garage to build?
An attached single-car garage on a shared slab is generally the cheapest per square foot. On a tight budget, an open carport costs far less than any fully enclosed garage, but it offers no security or weather protection.
For a full cost comparison, Angi breaks down attached vs. detached garage costs.
The Bottom Line
The detached garage vs attached garage cost gap is real but smaller than most people expect — roughly $10 to $15 per square foot on a typical build. An attached garage wins on upfront price and everyday convenience, especially in cold climates. A detached garage wins on flexibility, resale appeal for the workshop crowd, and long-term potential as a studio or rental unit.
Decide on use first, then let the numbers follow. If the space will only ever store cars, an attached garage is the pragmatic, cheaper choice. If you’re building a workshop, a home business, or a future rental above the bays, the extra 10 to 20 percent on a detached garage is money that tends to come back at resale. Get three written quotes for both options, line up the foundation and trenching numbers side by side, and build the one you’ll still be happy with in fifteen years.