Detached Garage vs Carport: Which Is the Better Investment for Your Property?
The decision between a detached garage vs carport is one of the most common — and most consequential — choices a homeowner makes when adding covered parking. Both protect a vehicle from sun, rain, and snow, but they differ wildly in cost, security, durability, and what they do for your long-term property value.
Before you pour any concrete or buy a single post, you need a clear picture of what each structure actually delivers. A detached garage is a fully enclosed, lockable building. A carport is an open-sided shelter — typically a roof on posts, with no walls, no door, and no locked storage. That one difference cascades into everything else: price, permits, insurance, and resale.
This guide walks through the real numbers and trade-offs so you can pick the structure that fits your budget, your climate, and your life.
What Is a Detached Garage?
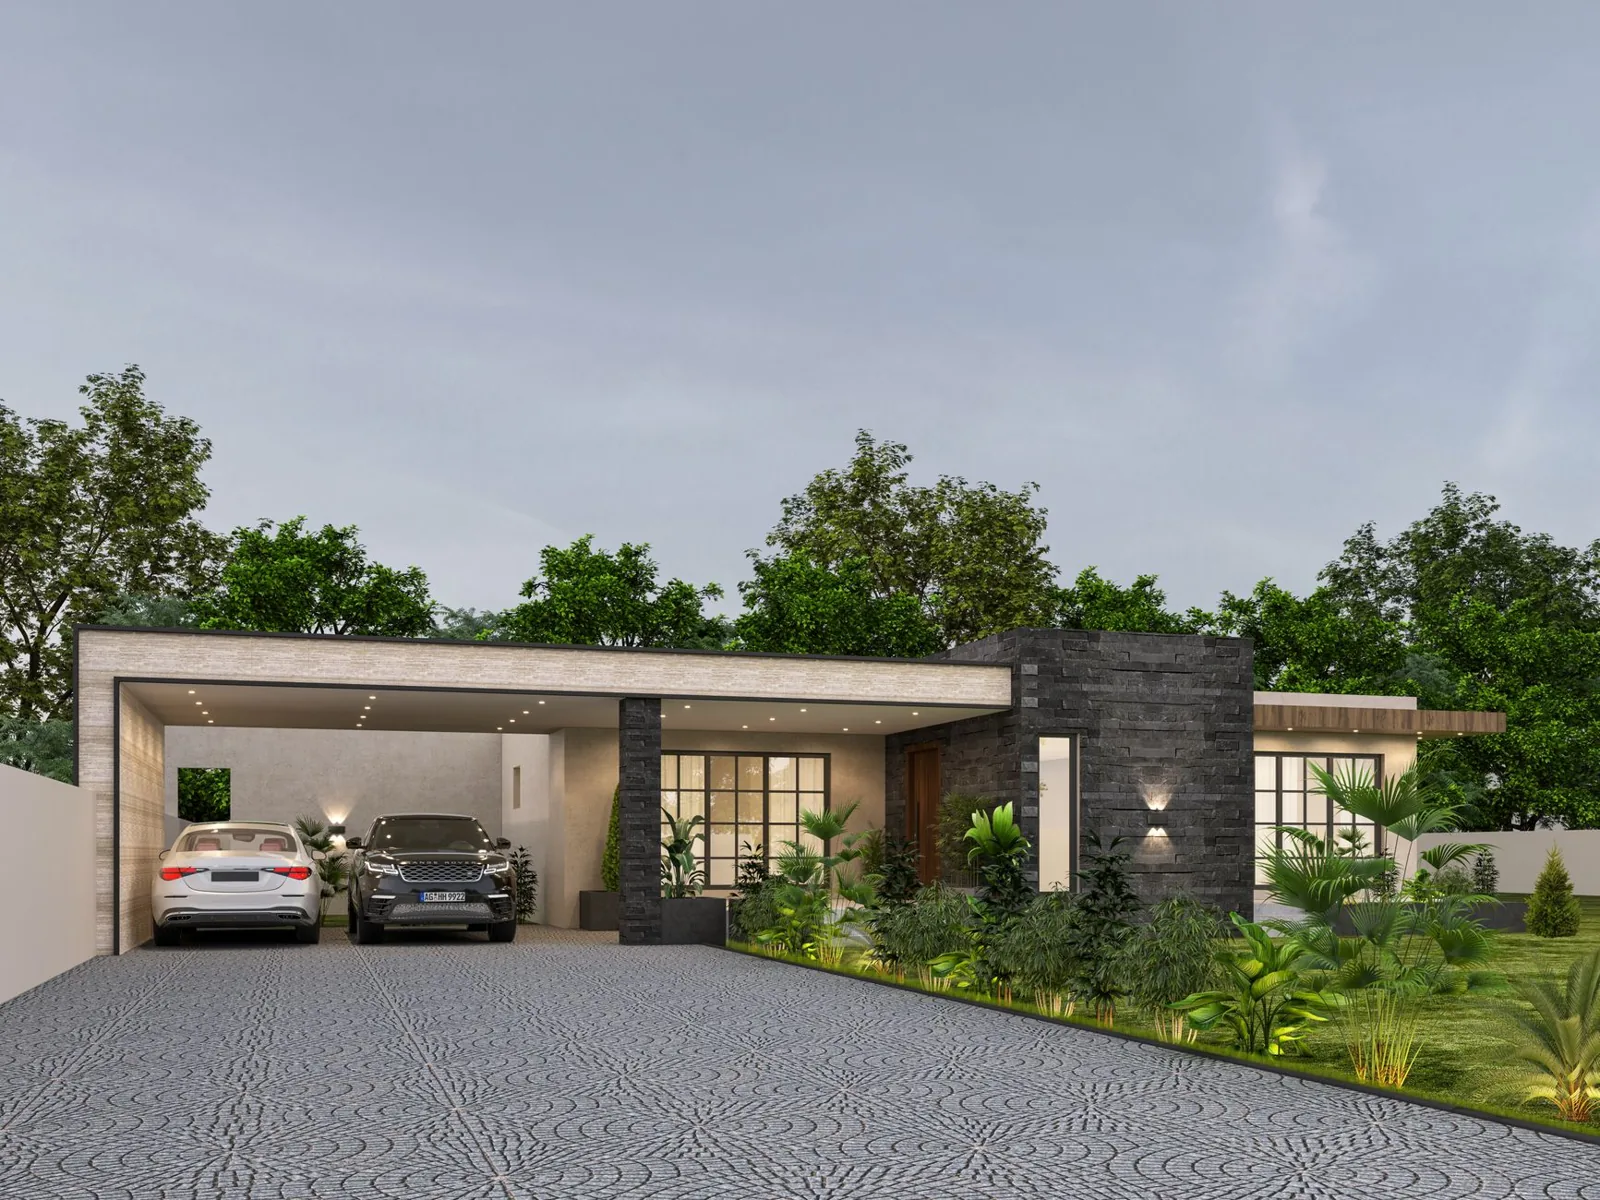
A detached garage is a stand-alone building on your lot, separated from the main house by a walkway or driveway. Most measure from 240 square feet (a single 1-car bay around 12-by-20 feet) up to 480 square feet or more for a two-car structure. The walls are fully framed and sheathed, the roof is shingled or metal, and the opening is sealed by a roll-up or swing door.
Because it is a complete building, a detached garage gives you four things a carport cannot: four walls, a lockable door, weather-tight interior storage, and a defined, insurable asset. You can store tools, bikes, lawn equipment, and seasonal gear inside without worrying about theft or weather. Many homeowners finish part of the space as a workshop, home gym, or hobby room.
The catch is cost and footprint. A detached garage needs a full concrete slab or frost-footing foundation, framing, siding, roofing, electrical rough-in, and often a separate building permit. It also eats more of your yard.
What Is a Carport?
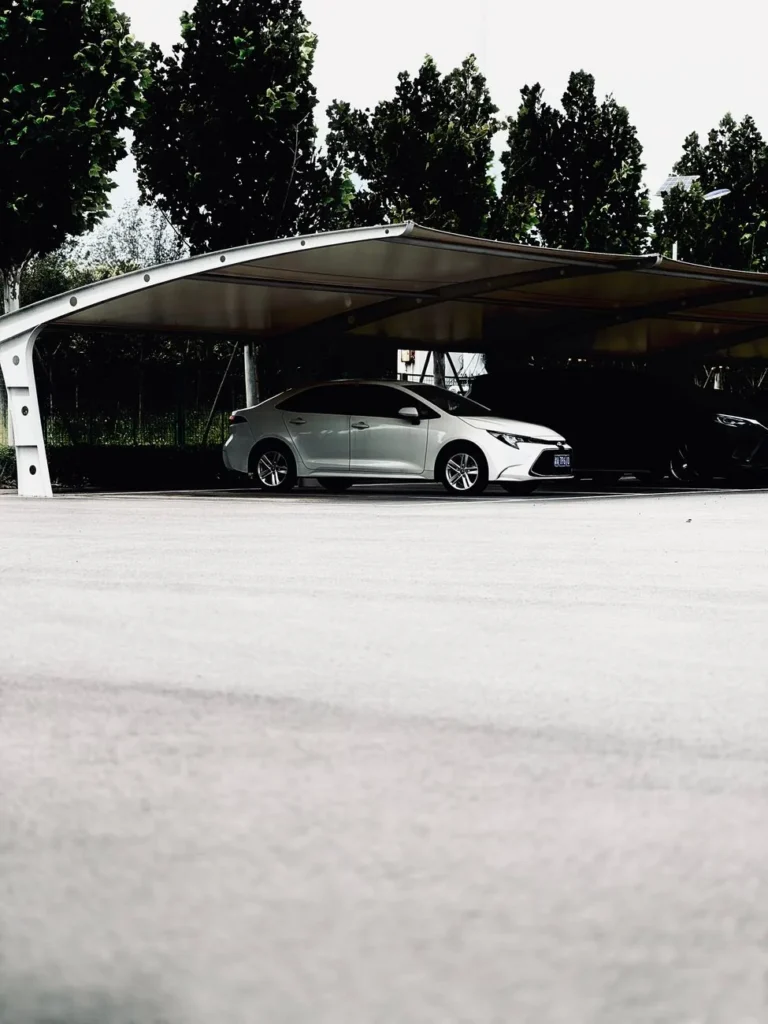
A carport is an open-sided canopy: a roof supported by posts, anchored either to the side of the house (attached) or set on its own posts (freestanding). Most run 12 to 22 feet deep and 16 to 24 feet wide. Materials range from basic galvanized steel and polycarbonate sheet kits to cedar timber frames with standing-seam metal roofs.
The big advantages are speed and price. A carport kit can go up in a weekend, and because it has no enclosed walls, it often skips the full building-permit process or falls under lighter accessory-structure rules. It provides shade and rain cover for vehicles, boats, RVs, and trailers — and it lets airflow through, which actually helps a wet car dry faster in humid climates.
What you give up is protection. A carport shields against overhead weather but does almost nothing against wind-driven rain, blowing snow, dust, pollen, or opportunistic thieves. There is no locked enclosure and no storage. In a serious storm or a hail event, a carport offers far less defense than a garage.
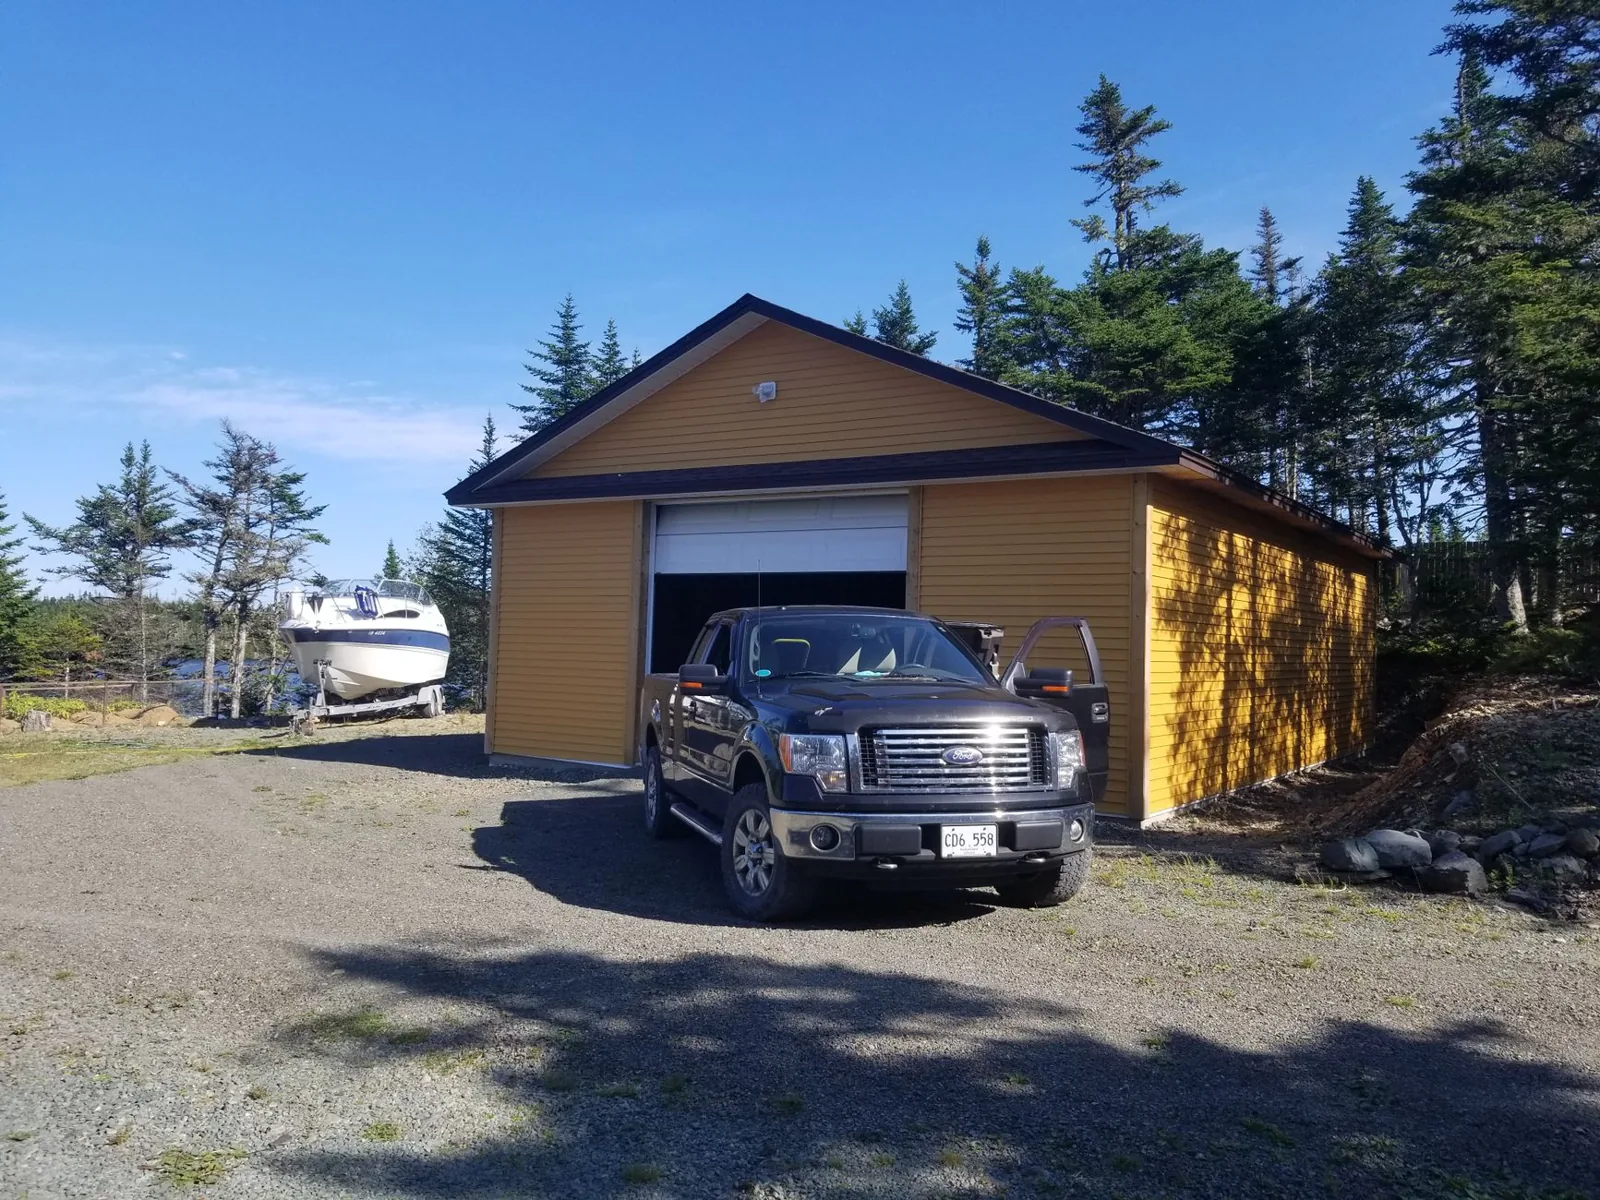
Photo by KP Miller via Pexels
Detached Garage vs Carport: Cost
This is where the two structures diverge most sharply, and for most homeowners it decides the question immediately.
Carport costs
A basic single-bay steel carport kit costs $2,000 to $5,000 installed. A fitted custom carport with quality cedar posts, a metal or shingle roof, guttering, and a concrete pad runs $6,000 to $12,000. High-end timber or fully engineered carports can reach $15,000 to $20,000, but the typical homeowner lands between $3,000 and $8,000 all in. See our full breakdown of carport cost for regional figures.
Detached garage costs
A detached garage is a real construction project. Expect $28,000 to $70,000 for a typical two-car detached garage, or roughly $70 to $140 per square foot depending on finishes. A simpler one-car garage might land near $15,000 to $30,000, while a finished garage with insulation, drywall, heat, and a second-story bonus room can push past $100,000. Our detached garage cost to build guide breaks the line items down.
The blunt summary: a carport is a weekend and a few thousand dollars; a garage is a permit, a contractor, and a five-figure check.
Cost comparison at a glance
| Feature | Carport | Detached Garage |
|---|---|---|
| Typical installed cost | $3,000 – $20,000 | $28,000 – $70,000+ |
| Cost per square foot | $15 – $45 | $70 – $140 |
| Build time | 1 – 3 days | 2 – 8 weeks |
| Foundation | Footings or slab (optional) | Full concrete slab/frost footing |
| Permit | Often lighter or waived | Full building permit usually required |
| Lockable storage | None | Full enclosed walls + door |
Protection and Durability
A detached garage wins on protection almost by definition. Four walls and a roof block rain, snow, hail, wind, UV, bird droppings, tree sap, and vandals. A closed door also keeps pests — mice, squirrels, raccoons — out of your engine bay and wiring, a genuinely expensive problem in rural and wooded areas.
Carports protect the top of a vehicle and not much else. In coastal or high-wind zones, wind-driven rain will soak the sides, and in northern states, blowing snow piles up along the rocker panels. If you park in a carport through a hail storm, the roof helps, but stones that come in at an angle still strike the body.
For durability of the structure itself, a steel carport can last 20 to 30 years with minimal care, and a well-built timber carport similar. A framed garage, properly maintained, lasts 50 years or more and holds a roof that matches your house. The garage is also the only option if you want to add insulation, heat, or air conditioning later.
Security and Storage
Security is the clearest functional gap. A carport hides nothing and locks nothing. Anyone can see exactly what is parked there and what is stored on the shelves, and there is no barrier between a thief and your tools, bikes, or boat.
A detached garage is a locked room. A solid roll-up door plus a side service door with a deadbolt keeps vehicles and thousands of dollars of equipment behind real security. It also gives you vertical space — attic trusses, ceiling racks, and wall shelving — that a carport simply does not have.
If the only thing you are protecting is a daily driver parked in a low-crime suburb, a carport is fine. If you own a boat, an RV, a classic car, a work truck full of tools, or anything you would not leave on the lawn overnight, the garage earns its price.
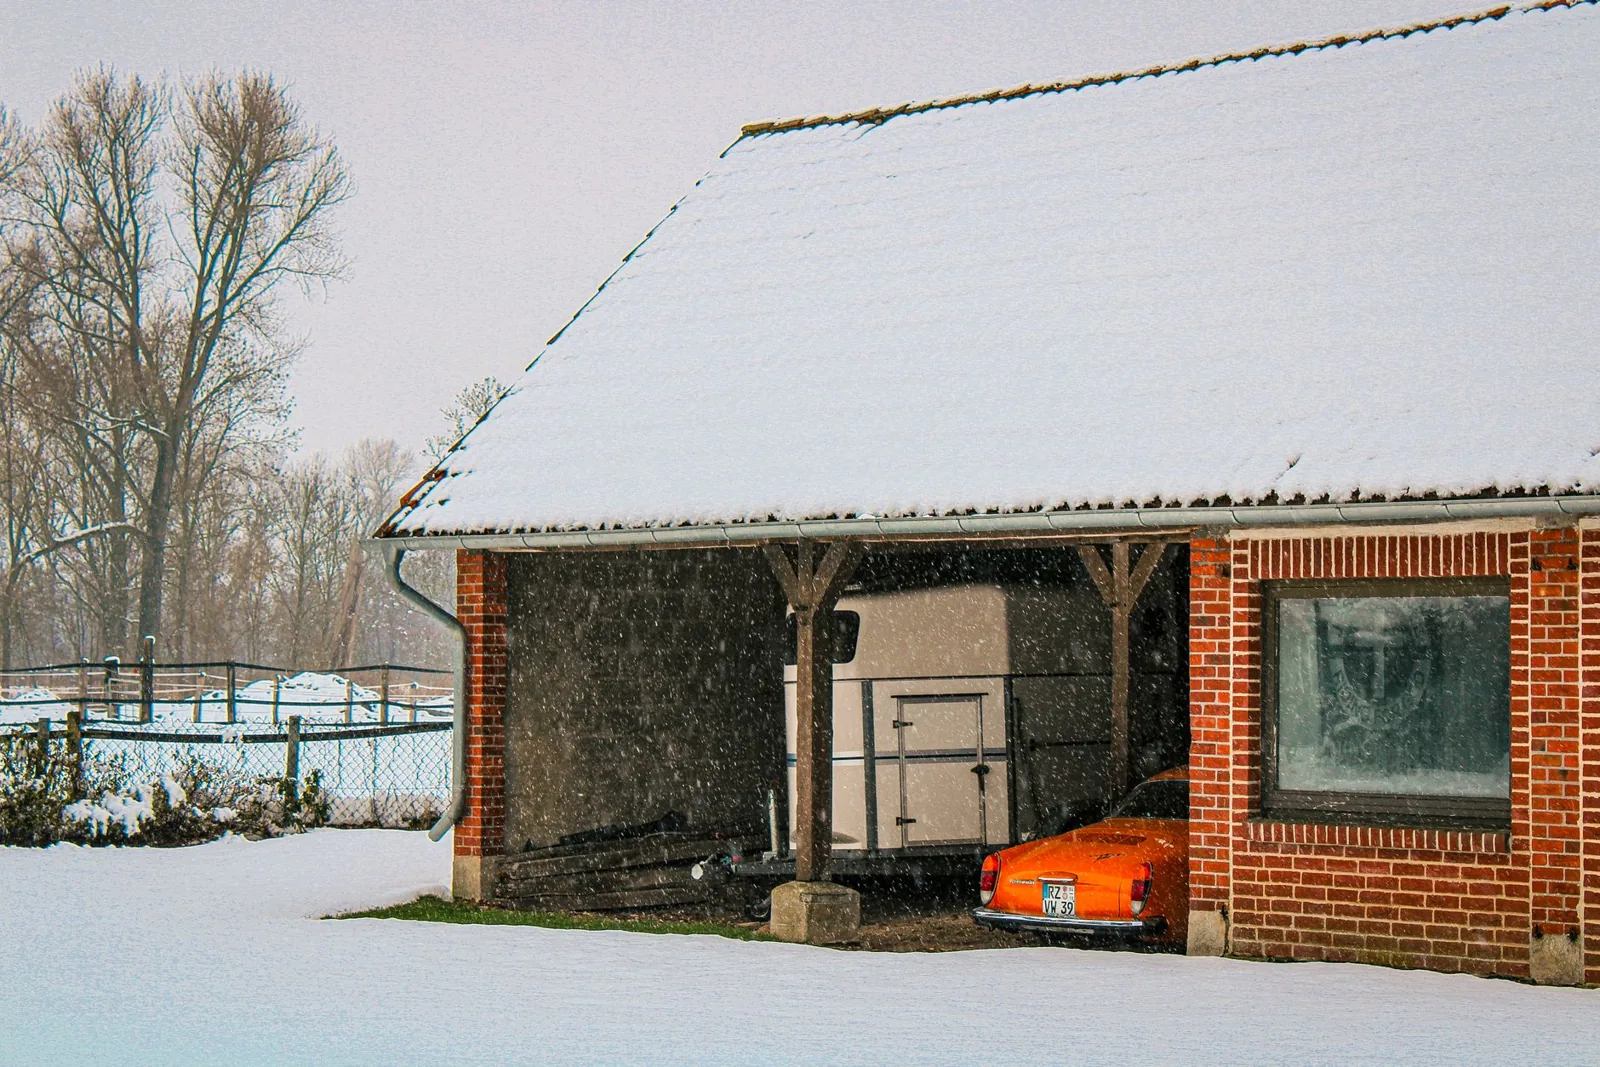
Photo by Abstracts photo via Pexels
Climate and Regional Fit
Climate should tip the scales more than almost anything else. In hot, dry regions — think the Southwest or parts of Australia — a carport is a smart, cheap choice. The open sides shed heat, the roof blocks the punishing sun, and you never fight rust from trapped moisture.
In cold, wet, or storm-prone climates — the Northeast, the Midwest, the Pacific Northwest, much of Canada — a detached garage is worth its premium. Snow and ice removal, protection from freeze-thaw cycles, and a dry place to start a cold engine all matter. In hail country, the enclosed structure is the difference between a dented hood and a clean bill.
If you live where building codes demand hurricane ties or snow-load ratings, a carport still has to be engineered and anchored, but it will never match the wind and snow performance of a fully sheathed, braced garage.
Property Value and Resale
A detached garage is one of the few exterior structures that routinely returns more value than it costs. Real estate appraisers and buyers count covered, enclosed parking as usable square footage, even when it is detached. In most markets, a well-built two-car garage adds significant resale value and shortens time on market, especially in cold climates where garages are near-mandatory.
A carport adds curb appeal and functional parking but rarely moves the appraisal much. Buyers see it as a nice-to-have, not an asset. In some HOAs and historic districts, a carport is the only structure allowed, which can make it the default answer regardless of preference.
One financial detail people overlook: insurance. A detached garage is a scheduled structure on your homeowners policy and insurable against fire, wind, and theft. A carport, as an open structure, often carries limited or no coverage — check your policy before assuming your $20,000 timber carport is protected.
Choosing the Right Option for You
Pick a carport if you want maximum shade and shelter for minimum money, you park ordinary daily drivers, you live in a dry or mild climate, or you need covered space for an RV or boat that would not fit a standard-height garage door.
Pick a detached garage if you need lockable storage, you own valuable vehicles or equipment, you live in snow, hail, or high-wind country, you want a workshop or gym, or you plan to sell within five to ten years and want the structure that adds appraised value.
A middle path exists, too. Some homeowners build a carport first, then close it in with walls and a door later once the budget allows. If you might do that, pour the slab and engineer the posts for wall loads from day one — retrofitting is far more expensive than building it right the first time. And if an attached footprint is an option on your lot, weigh it against a separate building in our detached garage vs attached garage cost comparison.
Frequently Asked Questions
Which is cheaper, a detached garage or a carport?
A carport is dramatically cheaper, typically $3,000 to $20,000, versus $28,000 to $70,000 or more for a detached garage. The garage’s cost comes from the concrete slab, framing, siding, roofing, electrical, and permits a carport does not require.
Does a carport add value to a home?
A carport adds modest curb appeal and usable parking but rarely moves the appraisal figure. Buyers treat it as a convenience. A detached garage adds measurable resale value because it counts as enclosed, insurable, lockable square footage.
Do I need a permit for a carport or a detached garage?
A detached garage almost always needs a full building permit, foundation inspection, and electrical sign-off. A carport often falls under lighter accessory-structure rules or is permit-exempt below a certain size — but rules vary sharply by city and county, so confirm with your local building department before ordering a kit.
Is a carport enough protection for a car?
For sun, drizzle, and light snow, yes. For hail, heavy snow load, wind-driven rain, and theft deterrence, a carport is not enough. In storm-prone or snowy climates, most owners end up wanting the enclosure.
Can I convert a carport into a garage later?
Yes, but do it deliberately. If conversion is possible down the road, pour a proper slab and engineer the posts and connections for wall loads from the start. Closing in an under-built carport later often costs more than building a garage from scratch.
For build and permit specifics, This Old House compares garages and carports.
The Bottom Line
For most homeowners the answer comes down to one honest question: are you buying protection for a vehicle, or a lockable building for everything you own? A carport is a fast, cheap, low-hassle way to keep the sun and rain off a daily driver. A detached garage is a real structure that protects against weather and theft, adds storage and workspace, and returns value at resale.
If your budget is under $10,000 or your climate is mild and dry, build the carport and spend the savings elsewhere. If you live with snow and hail, own anything valuable, or want usable storage and a place to work, the detached garage cost per square foot is a premium worth paying. Whichever you choose, size it to your actual vehicles, confirm permits early, and build on a proper foundation — the cheapest version of either structure is almost never the one you want living with for the next thirty years.