Porch Addition Cost: What a New Porch Really Costs in 2026
If you’re planning to build a new porch, the first number you want is the porch addition cost. For most homeowners, adding a porch runs between $4,600 and $33,000, with a typical project landing around $12,000 to $16,000. Where you fall in that range depends on three things: the size of the porch, the materials you choose, and whether you’re building a simple open porch or a fully enclosed, screened-in room.
Those figures come from real contractor bid data, not marketing guesswork. A small covered entry porch of around 80 square feet can cost as little as $4,000 to $6,000, while a large wraparound porch with composite decking and a roof can push past $40,000. Knowing which end of the spectrum you’re on before you call a contractor saves you from sticker shock and from getting talked into a project you don’t need.
This guide breaks down exactly what drives the cost, what you can expect to pay per square foot, and where homeowners most often overspend. Use it to set a realistic budget before you request a single quote.
What Factors Drive Porch Addition Cost
No two porches cost the same, but they all answer to the same five cost drivers. Understanding these lets you see why one bid comes in at $8,000 and another at $25,000 for what looks like the same porch.
Square footage. This is the single biggest lever. More floor area means more framing lumber, more decking, more roofing, and more labor. Cost scales almost linearly with size, so a 200-square-foot porch will cost roughly double what a 100-square-foot porch costs, all else being equal.
Roof type. An open porch with no roof is the cheapest to build. A shed roof adds moderate cost. A gable or hip roof that ties into your existing roofline is the most expensive because it requires more framing, more flashing work, and often a permit review from a structural engineer.
Materials. Pressure-treated pine is the budget option for the deck surface. Cedar and redwood sit in the middle. Composite decking from brands like Trex or TimberTech costs 40% to 60% more up front but needs almost no maintenance. The same spread applies to posts, railings, and ceiling finishes.
Foundation. A porch built on concrete pier footings costs less than one on a full perimeter foundation or concrete slab, but piers aren’t acceptable for every soil type or every local building code. If your porch is enclosed or attached directly to the house structure, expect a more substantial foundation.
Site conditions. Sloped ground, poor drainage, buried utilities, and difficult access all add labor hours. A porch on flat, open ground with easy truck access will always quote lower than the same porch on a sloped backyard.
Average Porch Addition Cost by Type
The type of porch you choose sets the baseline, and everything else adjusts from there. Here’s what each style costs in 2026.
Open Porch: $4,600 – $22,000
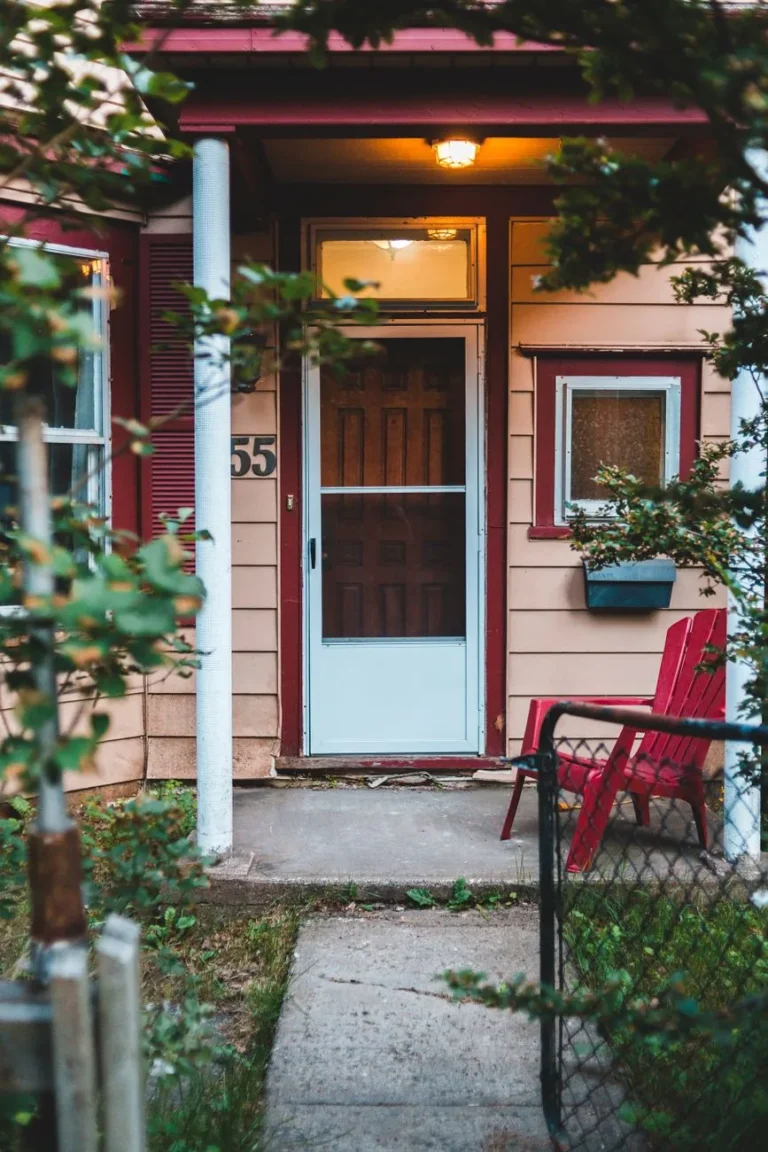
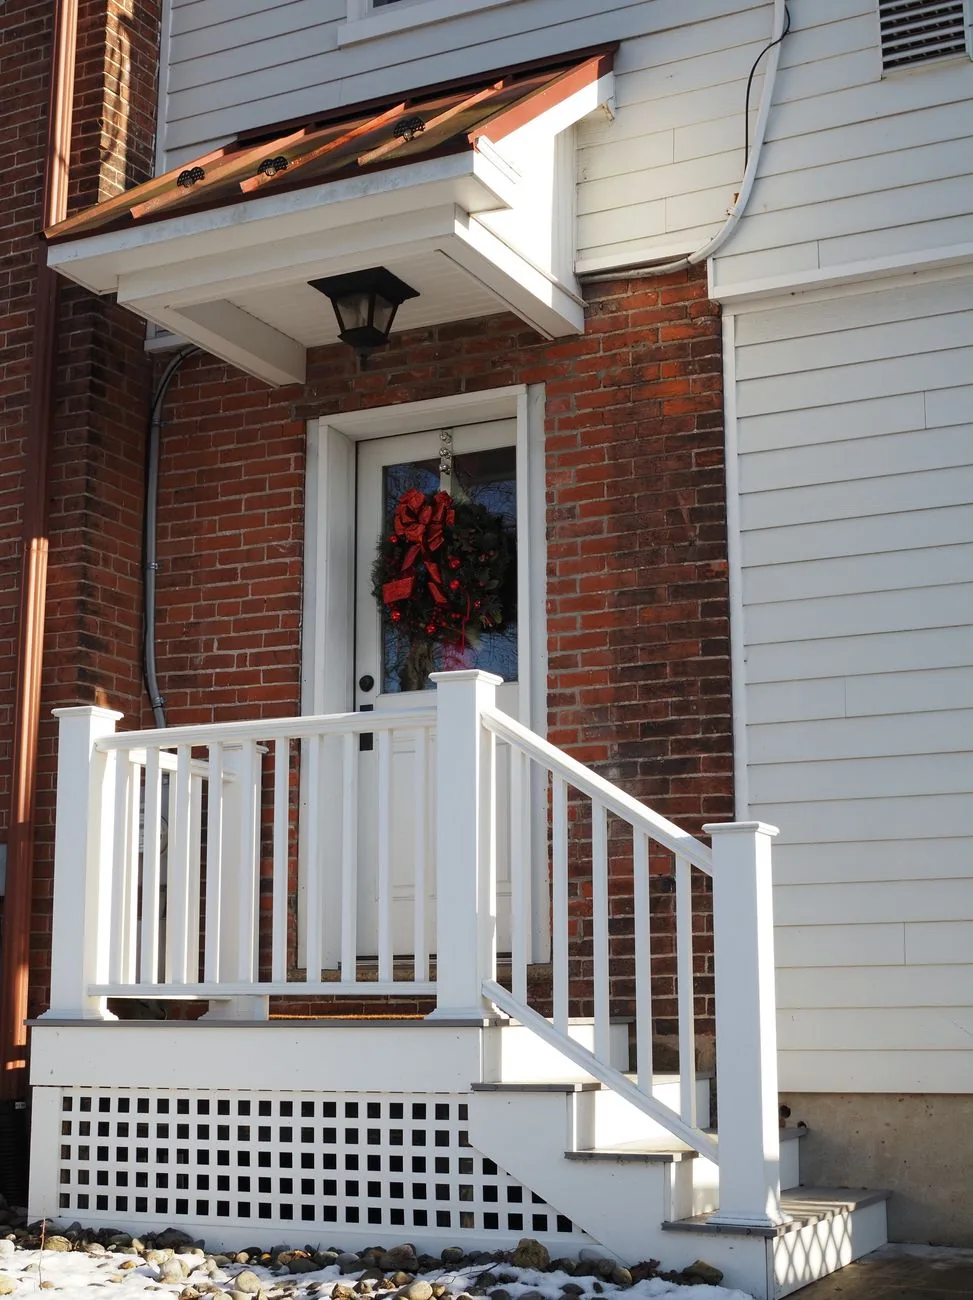
An open porch is a roofed deck with posts and railings but no screens or walls. It’s the most popular option because it adds curb appeal and usable shade at the lowest price. Expect to pay between $15 and $35 per square foot for a straightforward open porch, or $46 to $55 per square foot when composite decking and premium railings are included.
Screened-In Porch: $12,000 – $34,000
Screening an existing porch typically costs $4,600 to $7,500 on its own, while building a new screened porch from scratch runs $20 to $55 per square foot. The screen material itself is cheap; the cost comes from the added framing, the screen door, and the extra labor to make the enclosure square and bug-tight. Aluminum screening lasts longer than fiberglass but costs more.
Wraparound Porch: $20,000 – $90,000
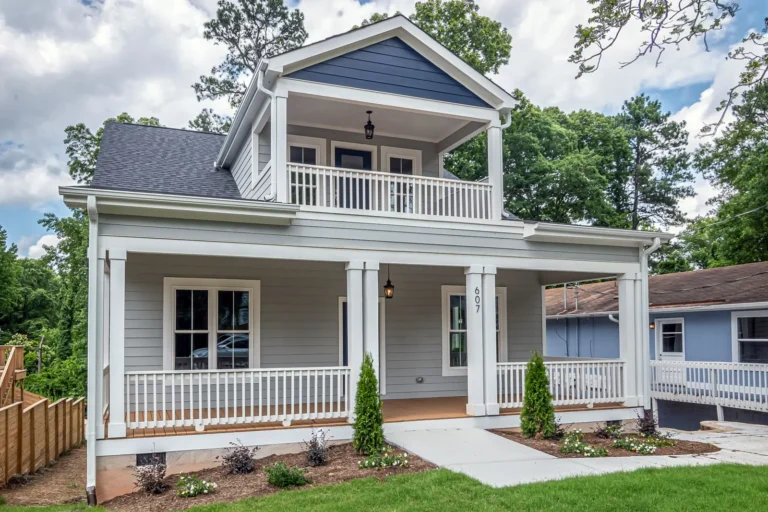
A wraparound porch follows two or more sides of the house, so square footage climbs quickly. These often demand custom roof framing and multiple stair entries, which is why they land at the very top of the cost range. On a farmhouse-style home, a wraparound porch can exceed $90,000 with premium materials.
Four-Season or Enclosed Porch: $25,000 – $50,000
Turning a porch into a true four-season room means insulated walls, energy-efficient windows, and often a ductless mini-split for heating and cooling. This is a room addition in disguise, not a porch, and it’s priced accordingly. Only pursue this route if you’ll genuinely use the space year-round; otherwise a screened porch delivers 80% of the benefit at half the cost.
Photo by Brett Jordan via Pexels
Porch Addition Cost Per Square Foot
Contractors price porches by the square foot, and the per-square-foot rate tells you more than the bottom-line total. Here’s the spread you can expect in 2026 for a covered, attached porch:
| Feature | Budget Porch | Mid-Range Porch | Premium Porch |
|---|---|---|---|
| Deck surface | Pressure-treated pine | Cedar or redwood | Trex / TimberTech composite |
| Roof | Shed roof | Shed or gable | Hip roof, tied in |
| Railings | Basic wood | Vinyl or aluminum | Cable or glass |
| Cost per sq ft | $15 – $25 | $26 – $45 | $46 – $75 |
| Typical 150 sq ft total | $4,500 – $7,500 | $8,000 – $13,000 | $14,000 – $20,000 |
The $15-per-square-foot floor assumes a simple roofed deck with basic materials and a flat, accessible site. The $75-per-square-foot ceiling covers composite decking, a tied-in hip roof, custom railings, and higher-end finish work. Most mid-range homes land between $30 and $45 per square foot, which is the sweet spot for resale value without overspending.
For a tighter look at what a smaller front porch runs, our guide on front porch cost breaks down the numbers by region, and the front porch cost per square foot breakdown covers the exact rates contractors quote by material.
Labor vs. Materials: Where Your Money Goes
On a typical porch addition, labor accounts for 50% to 60% of the total bill. That’s the detail most DIY budgeting misses. You can price the lumber, decking, and roofing at your local yard and come up with a number that’s only half of what a contractor will actually charge.
The labor side covers more than just swinging a hammer. A quality porch needs footing excavation, framing that’s level and code-compliant, proper flashing where the roof ties into the house (bad flashing is the leading cause of porch leaks), and finishing work on trim and railings. A two-person crew usually needs three to seven days for a standard porch, and skilled carpenter labor runs $40 to $80 per hour per person.
Where you can realistically save:
- Do the demo yourself if removing an old porch or stoop.
- Handle the finish work — painting, staining, and sealing are approachable for a careful DIYer.
- Choose a shed roof instead of a gable to cut framing hours significantly.
- Buy materials yourself only when the contractor agrees in writing; markup disputes sour projects fast.
What not to touch: foundations, roof tie-ins, and any electrical work. These are the parts that fail visibly and expensively when done wrong, and they’re the parts that building inspectors watch closest.
Hidden Costs Homeowners Forget
The quote you get is rarely the final number. These are the extras that routinely push porch addition cost 15% to 30% above the initial bid.
Permits and inspections. Most municipalities require a building permit for a porch, typically $100 to $600. If your project touches the roofline or needs engineered drawings, a structural engineer’s review adds another $500 to $1,500. Skipping permits saves money now and creates a liability when you sell.
Electrical and lighting. Adding an outlet, a ceiling fan, or recessed lights to a porch is standard, but it’s not included in a base bid. Budget $500 to $2,000 depending on how much the electrician has to run from the panel.
Site prep and drainage. If the ground needs leveling or a retaining wall, or if downspouts have to be re-routed, expect $500 to $3,000 in site work before the first footing is poured.
Old porch removal. Tearing out and hauling away an existing stoop or deck runs $500 to $2,000, plus disposal fees.
Screens and custom doors. A screen door alone costs $100 to $600, and a custom storm door for an enclosed porch can hit $1,500.
Budget a 10% to 20% contingency on top of the quoted price, and you’ll rarely be caught off guard. For a full walkthrough of what goes into a build-out, see our breakdown of the front porch cost to build from foundation to finish.
Which Porch Type Adds the Most Home Value
Not every porch pays for itself, and if resale value matters to you, the numbers point to one clear winner.
An open front porch is the best-value addition for curb appeal. Real estate appraisers consistently rank front entry appeal among the top factors in a home’s perceived value, and a well-built covered porch can recover 50% to 80% of its construction cost at sale. Buyers read an open porch as charm and shade — two things that photograph well and feel good on a walkthrough.
Screened porches recover about 50% to 70% of their cost in most markets, with the strongest returns in the Southeast and other bug-heavy climates where a screened room is genuinely usable for eight or nine months a year. A four-season or enclosed porch recovers the least — often under 50% — because buyers value it as a bedroom or office, not a premium outdoor space, and a heated room addition rarely justifies porch-level pricing.
The lesson: if value is the goal, build a clean, solid open porch with good trim and a roof that ties into your house properly. Skip the expensive custom extras that a future buyer won’t pay you back for.

Photo by cottonbro studio via Pexels
How to Get an Accurate Quote
Accurate pricing starts before the contractor shows up, not after. Follow this sequence and your bids will be directly comparable instead of a pile of loosely related numbers.
- Define the exact scope. Write down the square footage, roof style, decking material, railing type, number of stairs, and whether you want electrical and screens. A one-page scope sheet forces every contractor to price the same porch.
- Get three bids, minimum. Wider bid spreads are the single best signal that a job has hidden complexity. If three bids are within 10% of each other, the number is real. If one is an outlier, ask why.
- Ask for a line-item breakdown. Any contractor worth hiring can give you materials, labor, permits, and site work as separate lines. A single lump number with no detail is a red flag.
- Verify license and insurance. Confirm the contractor’s license is current and that they carry liability and workers’ compensation coverage. Cutting this corner can cost you far more than the porch.
- Lock the change-order terms. Agree in writing how changes will be priced before work starts. Verbal changes are where porch budgets go to die.
A 2026 porch addition is a healthy market — contractors are busy, and good ones quote out two to four weeks. The these home-improvement cost guides from The Spruce and contractors’ shared cost data on Angi are useful cross-checks on any bid you receive.
Frequently Asked Questions
How much does it cost to add a small front porch?
A small front porch of 60 to 100 square feet typically costs $4,600 to $12,000, depending on materials and whether the roof ties into the house. A simple covered entry porch with pressure-treated decking sits at the low end; composite decking and a custom roofline push it higher.
Is a porch addition a good investment?
An open front porch recovers roughly 50% to 80% of its cost at resale, making it one of the better exterior improvements for value. Screened porches return about 50% to 70%, while fully enclosed four-season porches recover the least. A plain, well-built open porch is the safest bet.
Do I need a permit to add a porch?
In most municipalities, yes — any attached, covered structure typically requires a building permit, and a roof tie-in may also need engineered drawings. Permit fees usually run $100 to $600. Check with your local building department, since requirements vary significantly by city and county.
How long does a porch addition take to build?
A standard open porch takes a two-person crew about three to seven days once materials and permits are in hand. Screened and enclosed porches add one to three weeks, and a wraparound porch can stretch to a month or more.
Can you build a porch in the winter?
Yes, but it usually costs more. Cold weather slows concrete curing and roofing work, and some contractors add a winter surcharge. If you’re flexible on timing, scheduling a porch build for spring or early fall often secures better availability and pricing.
The Bottom Line
Porch addition cost in 2026 spans a wide range — roughly $4,600 for a basic open porch up to $33,000 or more for a screened or wraparound design — but the honest midpoint for a quality, covered porch on a typical home is $12,000 to $16,000. Size, materials, and roof style set the number, and labor quietly eats half of it.
The smart move isn’t to find the cheapest bid; it’s to define your scope precisely, get three comparable quotes, and choose a porch that fits how you’ll actually use it. For most homeowners, a clean open porch with a well-tied roof delivers the strongest combination of curb appeal, usable space, and recovered value.
Ready to price your porch? Start with our front porch cost guide to compare styles, then map out your front porch cost per square foot so you walk into your first contractor meeting with real numbers instead of a guess.