
Pole Barn vs Garage: Costs, Construction, and Which One to Build
A pole barn vs garage decision comes down to money, speed, and what you actually plan to park or store inside. A pole barn uses pressure-treated posts set in the ground to carry the roof load, so you skip a full foundation and a traditional stick frame. A conventional garage relies on a poured concrete slab or footers and framed walls. Both shelter vehicles and gear, but they cost, build, and resell differently.
If you need a finished, heated, code-conforming space attached to your house, a garage usually wins. If you want maximum square footage for the lowest dollar on a rural or semi-rural lot, a pole barn is hard to beat. Here is the honest breakdown, with real figures in US dollars so you can run the math on your own property.
What a Pole Barn Actually Is
A post-frame building — what most people call a pole barn — supports its roof with large posts, typically 4×6 or 6×6 pressure-treated lumber or laminated columns, buried 4 to 6 feet deep or set on concrete piers. The posts do the structural work, so the walls are just a skin: metal panels, board-and-batten, or even shingled siding nailed to horizontal girts.
That design is why pole barns are cheap to build. You skip excavating and pouring a full foundation, and the posts eliminate most of the interior stud framing a garage needs. On a level site with stable soil, a crew can often have the shell up in a week or two.
A pole barn is also genuinely flexible. The clear-span interior — no load-bearing interior walls — means you can store a boat, a tractor, a stacked hay loft, a workshop, or six vehicles in a single open volume. Many homeowners finish the floor later with a poured slab, gravel, or a compacted stone base, which keeps upfront cost low.
What a Conventional Garage Gives You
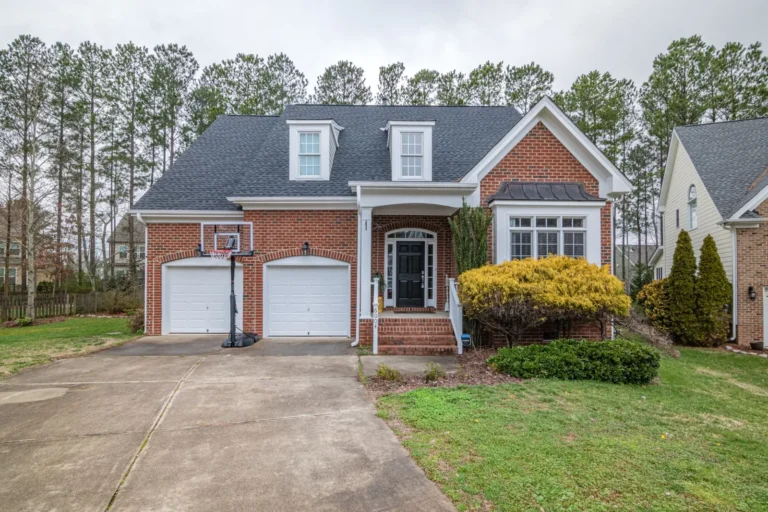
A traditional detached or attached garage sits on a concrete foundation — either a monolithic slab with thickened edges or footers with a stem wall — and its walls are framed from 2×4 or 2×6 studs on 16- or 24-inch centers. Everything gets sheathed, insulated, drywalled, and, if you want heat, wired for a mini-split or ducted into the house.
That discipline costs more than a pole barn, but it buys you several things a pole barn does not offer as easily:
- A sealed, conditioned envelope. Insulated walls, a vapor barrier, and a concrete floor make a garage usable year-round in cold climates.
- Resale value. Appraisers and buyers treat a finished, permissible garage as usable square footage, not an accessory shed.
- Code compliance. A garage built to IRC (International Residential Code) standards passes inspection in nearly any jurisdiction.
- Finish quality. Drywall, trim, and painted interiors look residential rather than agricultural.
If your garage will house a daily driver and a workbench through a Minnesota winter, the extra spend is not wasted. It is the difference between a room and a shelter.
Photo by David Guerrero via Pexels
Pole Barn vs Garage: Cost Comparison
This is where most people start, and the gap is real. A basic pole barn kit or crew-built shell typically runs $15 to $45 per square foot, while a finished wood-framed garage runs $40 to $120 per square foot once the slab, electrical, insulation, and doors are in. For a 24×30 (720 sq ft) building, that lands a pole barn shell around $11,000 to $32,000 and a finished garage around $29,000 to $86,000.
A few cost drivers explain the spread:
- Foundation. A pole barn needs piers or posts; a garage needs a full slab, often $6 to $12 per square foot just for concrete on a 4-inch pad.
- Electrical and HVAC. Most garages are wired and some are heated or cooled; many pole barns start with a single circuit and no climate control.
- Finishing. Drywall, insulation, and trim add labor and materials a metal pole barn shell simply does not have.
- Doors. An overhead sectional door runs $1,500 to $4,000 installed; a sliding barn door is often under $1,000.
| Feature | Pole Barn | Conventional Garage |
|---|---|---|
| Cost per sq ft | $15–$45 (shell) | $40–$120 (finished) |
| Typical build time | 1–3 weeks for shell | 4–12 weeks |
| Foundation | Posts or concrete piers | Full slab or footers |
| Insulation & HVAC | Optional, DIY-friendly | Standard or easy to add |
| Permitting | Varies; often ag-exempt rural | Required nearly everywhere |
| Resale value | Lower | Higher |
| Best for | Storage, farm, workshop | Daily parking, year-round use |
Before you commit to either figure, pull local numbers. Our guide to detached garage cost per square foot breaks down the labor and material line items, and detached garage cost to build walks through a realistic budget for a fully permitted build.
Build Time and Labor
Speed is a genuine pole barn advantage. Because the post-frame is erected in big sections and the shell is metal or pre-finished siding, a professional crew can have a weathertight building standing in days. A homeowner with help can assemble a pole barn kit over a couple of weekends.
A conventional garage crawls by comparison. Excavation, forming and pouring the slab, waiting for the concrete to cure, framing, roofing, electrical rough-in, insulation, drywall, and painting each add days or weeks. A 4-to-12-week timeline is normal, and weather can stretch it.
That speed also reduces exposure. A half-built garage frame sitting in the rain for a month is a mold risk; a pole barn shell is closed up and shedding water almost immediately.
Durability, Insulation, and Comfort
Both structures last decades when built correctly, but they age differently. A pole barn’s treated posts are rated for decades below grade, but they sit in soil, so poor drainage shortens their life. Metal siding shrugs off weather but dents and shows hail damage. A framed garage on a slab keeps its framing out of the dirt, which is one reason it feels — and appraises — more permanent.
Insulation is where the two part ways most sharply. Insulating a garage is routine: batts or spray foam in the stud cavities, a vapor barrier, a finished wall. Insulating a pole barn means building an interior wall or using large-format blanket insulation over the girts, which is doable but fiddly and never quite seals as tightly. If you want a heated shop, a stick-framed garage is the less frustrating starting point.
Permits, Zoning, and Resale
Permitting is the wildcard in the pole barn vs garage calculation. In rural counties, pole barns are frequently classified as agricultural buildings and slip through with minimal paperwork. In suburban or urban zones, that same pole barn triggers the same plan review, setbacks, and inspection a garage does — sometimes with extra scrutiny because post-frame construction is less common there.
Check the actual rules before you buy a kit. A cheap pole barn that violates setbacks or misses a permit becomes expensive fast, especially if a future buyer or an insurance claim hangs on the missing paperwork.
Resale is the other long-term variable. A finished, permitted garage adds clear value and selling appeal. A pole barn adds value too — workshop and storage space always does — but appraisers often value it as an outbuilding rather than living-adjacent square footage. If you might sell in the next decade, a garage is the safer equity play.

Photo by Sam McCool via Pexels
A Cheaper Third Option: The Carport
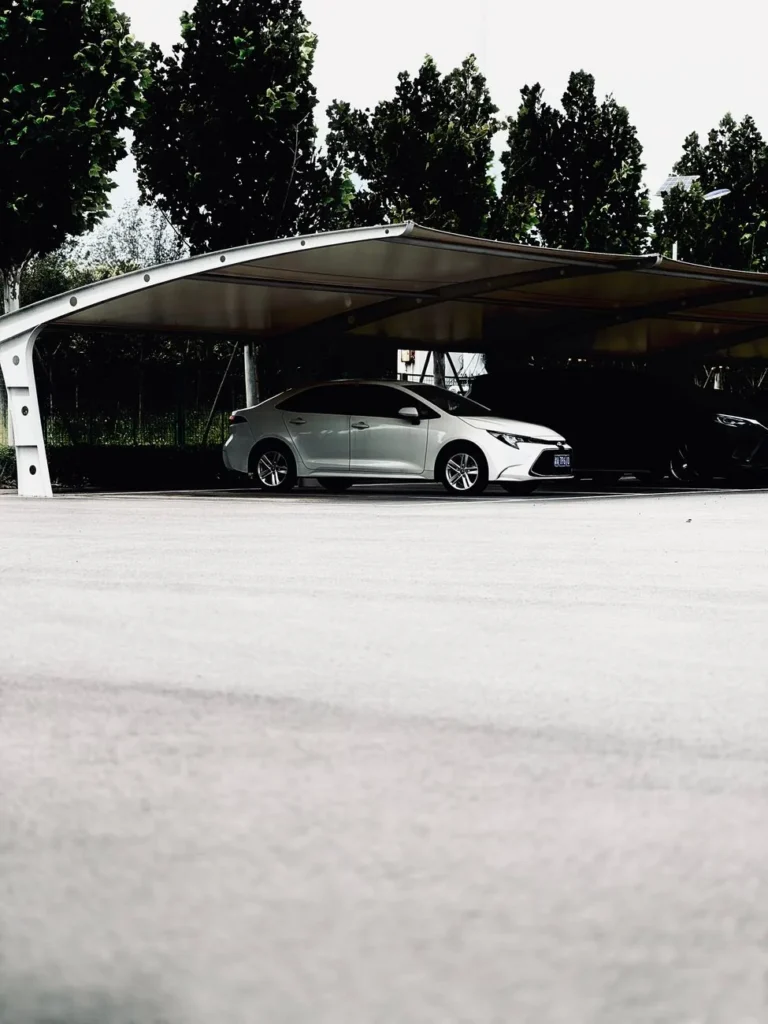
If neither structure fits your budget, a carport is the middle ground. A basic metal carport runs $2,000 to $7,000 installed, protects vehicles from sun and hail, and skips permits entirely in many areas. It offers no security and no lockable storage, but for shade and weather protection on a budget, it is the fastest solution.
Our carport cost guide covers the options, including how to size one for RVs and where carports fall short of enclosed garages. If you want enclosed storage but the numbers still hurt, consider a pole barn with a gravel floor now and a slab later — that staged approach gets you weathertight space immediately.
Frequently Asked Questions
Is a pole barn cheaper than a garage?
Yes, almost always. A pole barn shell runs $15 to $45 per square foot, while a finished conventional garage runs $40 to $120 per square foot. On a 720-square-foot building that is often a $15,000 to $40,000 difference.
Can you live in or convert a pole barn?
You can, but converting one to habitable space means adding insulation, a sealed floor, proper egress, and full code compliance, which erases much of the cost advantage. Start with a framed building if you want finished space.
Do pole barns hold their value?
They hold some, but less than a finished garage. Buyers pay for lockable, conditioned storage; a pole barn is often valued as an outbuilding rather than usable square footage.
How long does a pole barn last?
A well-built pole barn with treated posts, good drainage, and a metal roof commonly lasts 40 to 60 years or more. Posts in wet soil are the main failure point, so drainage matters more than paint.
Which is better for a workshop?
A pole barn wins on open, unobstructed floor space and low cost per square foot. A framed garage wins on climate control and comfortable year-round use in cold climates.
The Bottom Line
A pole barn vs garage choice really comes down to your climate, your county’s zoning, and what the building is for. For maximum cheap square footage, farm equipment, RV storage, or a workshop on open land, build the pole barn — you will get more building for every dollar. For a daily driver, a finished workspace, or resale value, the conventional garage earns its higher price.
The experts at This Old House and Bob Vila both stress the same point we see in the field: the cheapest option is rarely the cheapest over 20 years once foundations, wiring, and heat are factored in. Budget for the whole life of the building, not just the first invoice. And if you are still sizing the project, start with detached garage cost per square foot to see where your money goes before you pour anything.