Covered Porch Ideas: 12 Designs That Add Shade, Value, and Curb Appeal
A covered porch turns the front of your house into a room you actually use. It gives you a dry place to drink coffee while it rains, keeps the afternoon sun off your front door and siding, and adds the kind of curb appeal that appraisers and buyers both notice. The hard part isn’t deciding you want one — it’s sorting through the covered porch ideas to find the design that fits your house, your climate, and your budget.
The good news: there’s a covered porch setup for nearly every home. A simple shed roof over the entry can cost under $3,000, while a full wraparound porch with a standing-seam metal roof easily runs five figures. The math, the materials, and the layout all matter, and that’s what this guide lays out.
Below are twelve covered porch ideas organized by roof style and use case, plus real cost figures, a head-to-head comparison table, and answers to the questions homeowners ask most.
Why Cover a Porch at All?
Before committing to a style, it’s worth knowing what the cover is buying you beyond looks:
- It protects the front door. Rain, snow, and direct sun beat on exterior doors and trim. A roof over the entry slows rot, warping, and paint failure on wood doors and frames.
- It extends the season. A covered porch is usable in light rain and harsh sun — the two conditions that send people indoors on an uncovered deck or patio.
- It cuts cooling load. A porch roof shades south- and west-facing walls and windows, which reduces solar heat gain. The U.S. Department of Energy notes that shading walls and glazing is one of the most cost-effective ways to lower summer cooling demand.
- It recoups at resale. According to Remodeling magazine’s annual Cost vs. Value report, a midrange porch addition returns a healthy share of its cost, and a well-built front porch is regularly cited by agents as a top curb-appeal feature.
The trade-off is light. A deep roof over the front of the house darkens the rooms behind it, which is why roof pitch, depth, and skylight placement matter more than most homeowners expect.
1. The Gabled Covered Porch
A gabled porch roof has two sloped sides that meet at a ridge, forming a triangular peak over the entry. It’s the classic farmhouse and Craftsman look, and it pairs naturally with houses that already have a gabled main roof.
Why it works: The peak sheds snow and rain efficiently, and the vaulted underside feels airy instead of claustrophobic. You can add a decorative truss, a tongue-and-groove wood ceiling, or a ceiling fan to make it feel like a real room.
What it costs: A gabled roof costs more than a shed roof because it needs a ridge beam, more framing, and more roofing material. Expect roughly $30 to $60 per square foot of porch area, with a typical 8-by-14-foot gabled porch landing between $3,500 and $7,000.
Watch for: Make sure the pitch of the new gable echoes the pitch of the main roof. A too-steep or too-flat peak reads as an afterthought.
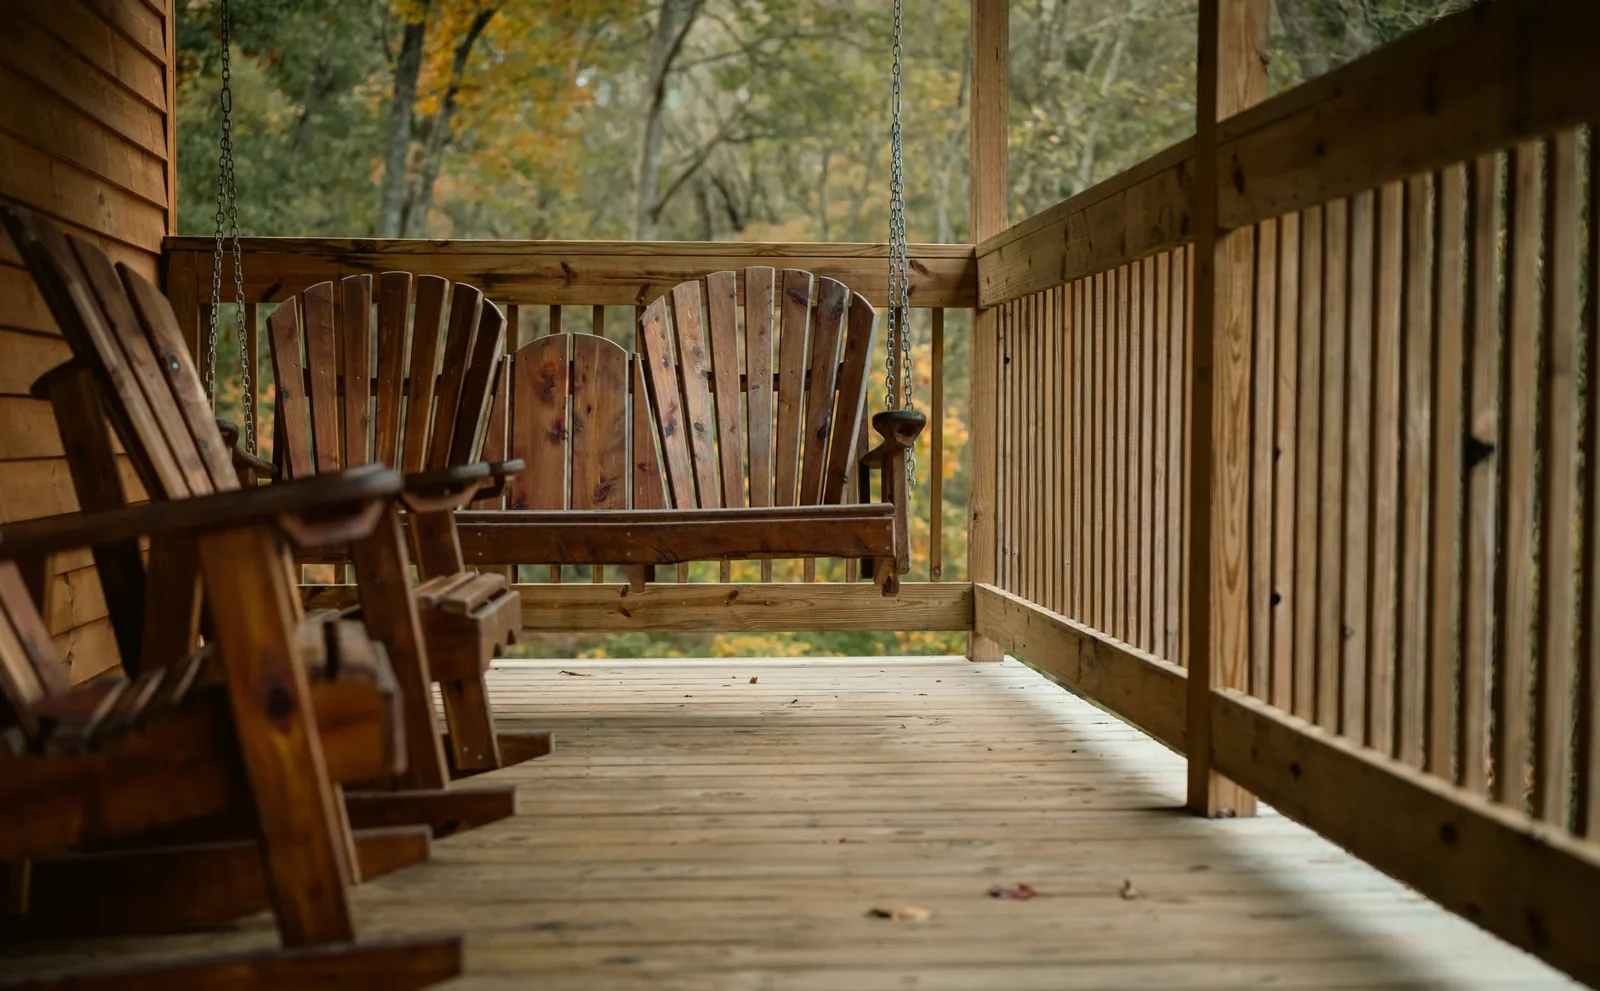
Photo by Chris F via Pexels
2. The Shed (Lean-To) Covered Porch
A shed roof slopes in a single direction, usually draining away from the house. It’s the most affordable way to cover a porch and one of the most common covered porch ideas for budget-minded homeowners.
Why it works: One slope means less framing, fewer materials, and a simpler build. You can anchor the high side to the house wall or support the whole thing on posts.
What it costs: Because it’s the lightest structure here, shed-roof porches run $15 to $40 per square foot installed, or roughly $2,000 to $5,000 for a standard entry cover.
Watch for: A shallow lean-to collects debris and snow if the slope is under about 2:12. Aim for 3:12 or steeper, and add a gutter along the low edge.
3. The Screened Covered Porch
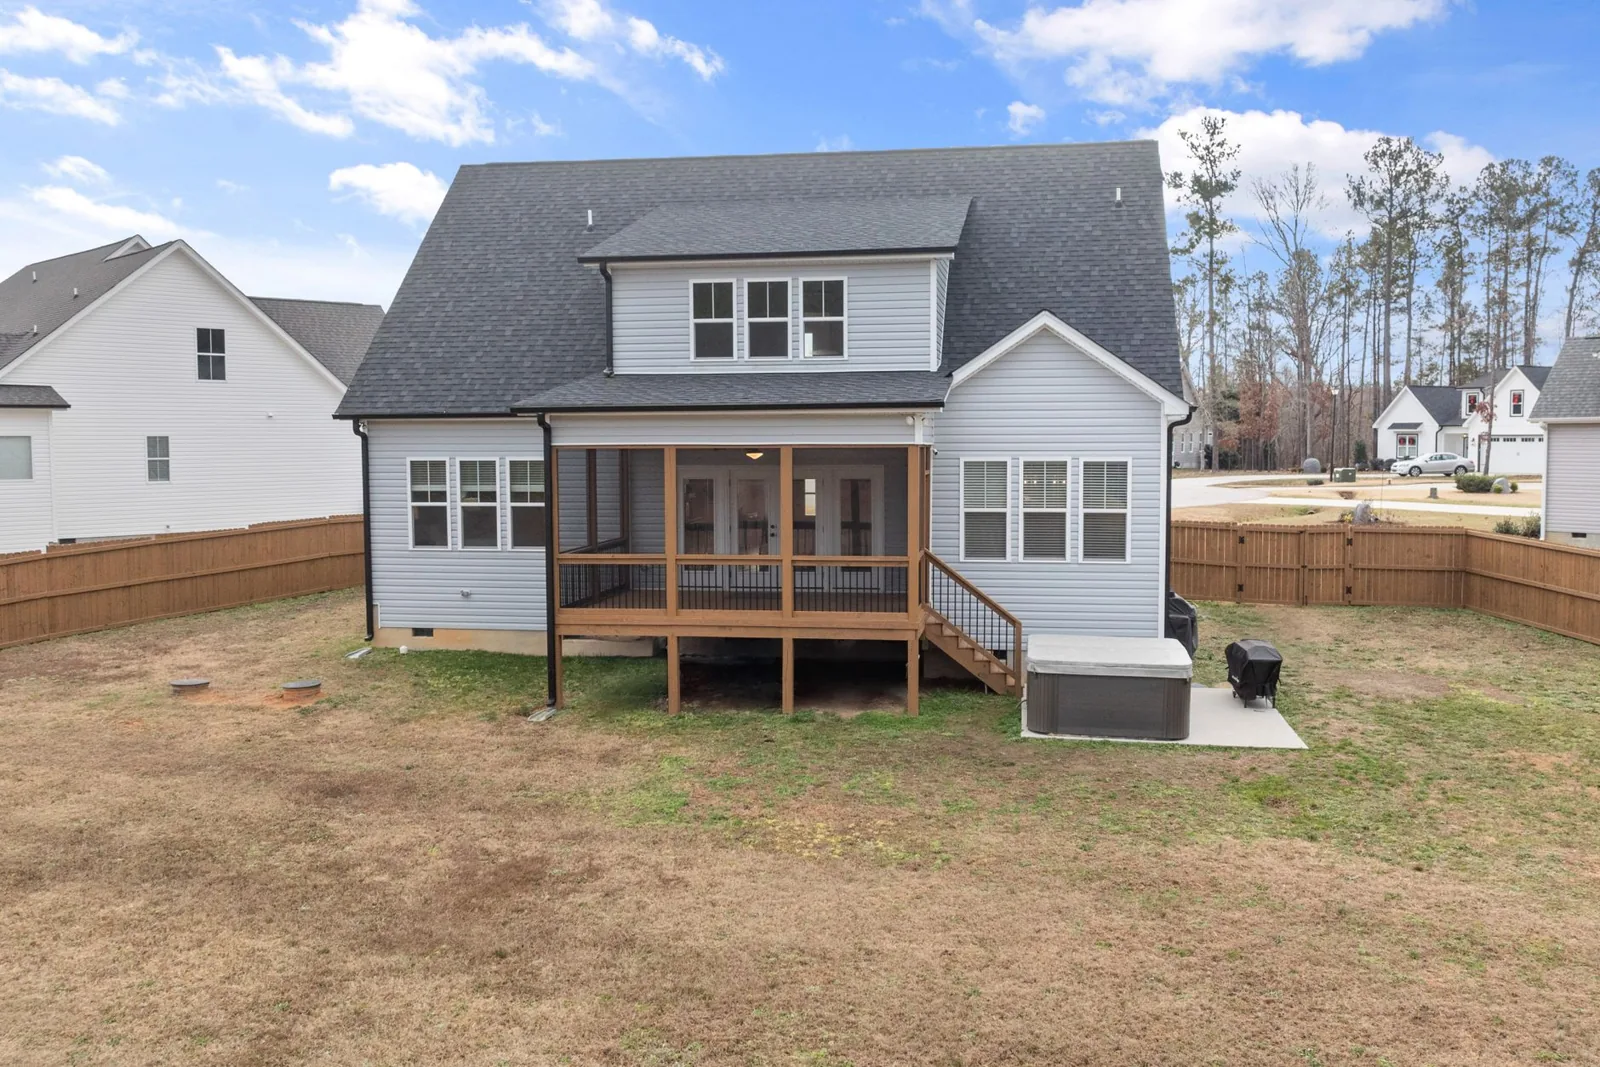
A screened porch is a covered porch with mesh walls instead of open ones or glazing. The roof keeps rain off; the screens keep out mosquitoes, wasps, and leaves while still letting air move.
Why it works: In the Southeast, Midwest lake towns, and anywhere bugs rule the evening, a screen turns the porch into a true three-season room. You can eat dinner out there in July without swatting.
What it costs: Screening adds material and labor on top of the roof structure. Figure $30 to $75 per square foot, with a 12-by-14-foot screened porch commonly running $7,000 to $15,000 once framing, framing, screen, and a proper door are in.
Watch for: Screens block breeze less than you’d think, but they do trap heat. Add a ceiling fan, and consider a metal-clad roof over the screen to keep the space bearable in August.
4. The Wraparound Covered Porch
A wraparound porch hugs two or three sides of the house with one continuous roof line. It’s the signature of Victorian, Southern Colonial, and farmhouse architecture.
Why it works: It gives you shade on whichever side the sun is hitting, creates a natural conversation zone at every corner, and adds dramatic curb appeal. Functionally, you get the square footage of a porch without it all facing the street.
What it costs: This is the most expensive option on the list because of the sheer linear footage of roof, decking, and railing. Budget $50 to $90 per square foot, with full wraparounds on a modest house running $25,000 to $60,000 or more.
Watch for: Corners are where wraparound porches fail. Hire a builder who has actually framed one — the valley and hip intersections at the corners need to be flashed correctly or they leak within a few seasons.
Photo by Brett Sayles via Pexels
5. The Flat-Roof Modern Covered Porch
A flat or very low-slope roof with a clean fascia reads as contemporary, and it’s a favorite for mid-century, ranch, and modern builds.
Why it works: The horizontal roofline frames the entry with a crisp shadow line that suits low-slung houses. It also gives you a surface for recessed lights and, if you plan for the load, a small roof deck above.
What it costs: Flat roofs look simple but need continuous membrane roofing (EPDM, TPO, or PVC) and careful drainage, so they’re not the bargain they appear to be. Expect $25 to $55 per square foot.
Watch for: “Flat” is a misnomer — it still needs 1/4-inch-per-foot slope toward a drain or scupper, or water ponds and the membrane fails early.
6. What Do Covered Porch Ideas Cost to Build?
The single biggest cost driver is the roof structure and its materials, followed by decking, footing depth, and whether you need screens or railings. Here’s how the main styles compare on a per-square-foot basis for a standard build with a composite or wood deck:
| Feature | Gabled Porch | Shed (Lean-To) Porch | Screened Porch | Flat-Roof Porch |
|---|---|---|---|---|
| Installed cost per sq ft | $30–$60 | $15–$40 | $30–$75 | $25–$55 |
| Typical 8×14 project | $3,500–$7,000 | $2,000–$5,000 | $7,000–$15,000 | $3,000–$6,000 |
| Roof complexity | High (ridge beam) | Low | Medium | Medium (membrane) |
| Best climate | Wet or snowy | Mild | Bug-heavy | Dry, modern |
| Resale appeal | Strong | Moderate | Strong | Niche |
If you’re budgeting from zero, expect a simple entry cover to start around $2,000 and a detailed designer porch to exceed $60,000. For a deeper look at what drives the number, see our breakdown of front porch cost and the specific line items in front porch cost to build.
Labor is usually 40–60% of the total. Footings and frost-depth requirements in northern states add thousands, while shallow frost lines in the South keep costs down. A stamped or stained concrete porch floor runs $8–$18 per square foot; composite decking runs $12–$24 per square foot installed.
Choosing the Right Roof Material
The framing and layout get the attention, but the roofing surface decides how long the porch lasts and how it looks from the street.
- Asphalt shingles: Cheapest, matches the house roof, $100–$150 per roofing square. Lifespan 15–25 years on a porch.
- Standing-seam metal: $300–$500 per square, but 40–60 year lifespan and zero maintenance. The cleanest look for gabled and shed designs.
- Wood shakes or shingles: Gorgeous on Craftsman and coastal homes, but $250–$450 per square and needs periodic treatment.
- Membrane (EPDM/TPO): Required for flat or very low-slope roofs, roughly $150–$250 per square installed.
- Polycarbonate or glass panels: Let light through to the rooms behind, but trap heat and scratch over time.
Match the porch roof to the main roof when you can. A metal porch roof on a shingled house is fine if it’s a deliberate contrast; a mismatched shingle color a few shades off reads as a repair.
Permits, Footings, and the Code Details That Matter
Most municipalities treat a covered porch as a structure that needs a permit, and attached roofs trigger setback and egress rules.
- Footings go below frost depth. In northern zones that’s 42–48 inches; skimping here is the most common cause of porch settlement and cracked piers.
- Attached roofs must tie into the house correctly. A ledger bolted through the rim joist with proper flashing is non-negotiable. Surface-mounted “one big lag bolt” jobs pull away over time.
- Check setback rules before you build. A porch that extends toward the lot line may need a variance.
- Railing code applies past a certain height. Porches more than 30 inches off grade generally need 36–42-inch railings with spacing that passes the 4-inch sphere test.
If you’re weighing a porch against extending your home’s footprint another way, the front porch vs. deck and front porch vs. patio comparisons cover when a roofed porch beats an open deck or a ground-level patio.
Frequently Asked Questions
How much does a covered porch cost per square foot?
Between $15 and $90 per square foot installed, depending on roof style, materials, and whether it’s screened. A basic shed-roof cover lands at the low end around $15–$40, while a wraparound or screened porch runs $50–$90. See our front porch cost per square foot guide for the full math.
Do I need a permit to build a covered porch?
Almost always, yes. Attached roof structures affect setbacks, structural load, and egress, so most cities and counties require a permit and inspection. Unpermitted porches can stall a future home sale.
What’s the cheapest way to cover an existing porch?
A shed or lean-to roof supported by posts is the least expensive structure, and matching asphalt shingles to the house roof keeps material costs down. If the porch is already framed, adding a polycarbonate panel roof is the lowest-cost option, though it’s more sunroom than true porch.
Does a covered porch add resale value?
Yes, when it’s well built. A covered front porch is consistently listed among top curb-appeal and return-on-investment features, and a midrange porch addition recoups a meaningful percentage of its cost at resale. A poorly flashed or sagging porch, by contrast, detracts.
What’s the difference between a covered porch and a sunroom?
A covered porch has a roof but open sides (or only screens), while a sunroom or enclosed porch has glazed or solid walls and is conditioned space. If you’re deciding between the two, our enclosed porch cost guide breaks down the step-up in price.
For design inspiration, Better Homes & Gardens rounds up covered porch ideas.
The Bottom Line
The right covered porch isn’t the one with the most drama — it’s the one that matches your roofline, your climate, and how you’ll actually spend time out there. A shed roof gets a dry entry for a few thousand dollars; a gabled or screened porch becomes a real outdoor room; a wraparound turns the whole front of the house into living space.
Start with the roof style and pitch, budget realistically for footings and flashing (the two places porches fail), and match the roofing material to your main roof. If you’re not sure where the cost will land for your exact footprint, start with our front porch cost guide, then get three bids from builders who’ve framed the specific style you want — not just “a porch.”
Covered right, a porch pays for itself in shade, comfort, and the first impression your house makes every single day.